
At some point in the sunroom research process, most Connecticut homeowners ask the same question: why not just build a full addition instead? A four-season sunroom sounds appealing, but if it’s going to be a real room used year-round, is it actually different from a traditional home addition? And if it is different, which one makes more sense?
These are fair questions, and the answers matter more than most comparison guides let on. A four-season sunroom and a stick-built room addition can both produce a comfortable, year-round living space. But they get there through completely different construction approaches, at very different cost levels, with different permit requirements, different resale implications, and a different experience during the build itself.
This guide walks through the real differences so you can make the right call for your home, your budget, and how you actually plan to use the space. And if you’d rather talk it through with someone who builds both types of projects, connecting with custom-manufactured sunroom specialists in Connecticut is a straightforward starting point.
The Core Difference: How Each One Gets Built
Understanding what separates these two project types starts with how they’re constructed, not what they look like when finished.
A traditional stick-built room addition is constructed on-site from raw materials. Framing goes up board by board, drywall gets hung and finished, windows are set into rough openings, and the roofline gets tied into the existing structure. It’s essentially a new room built from scratch, using the same methods as the rest of your house. The result integrates seamlessly with the home because it’s built the same way.
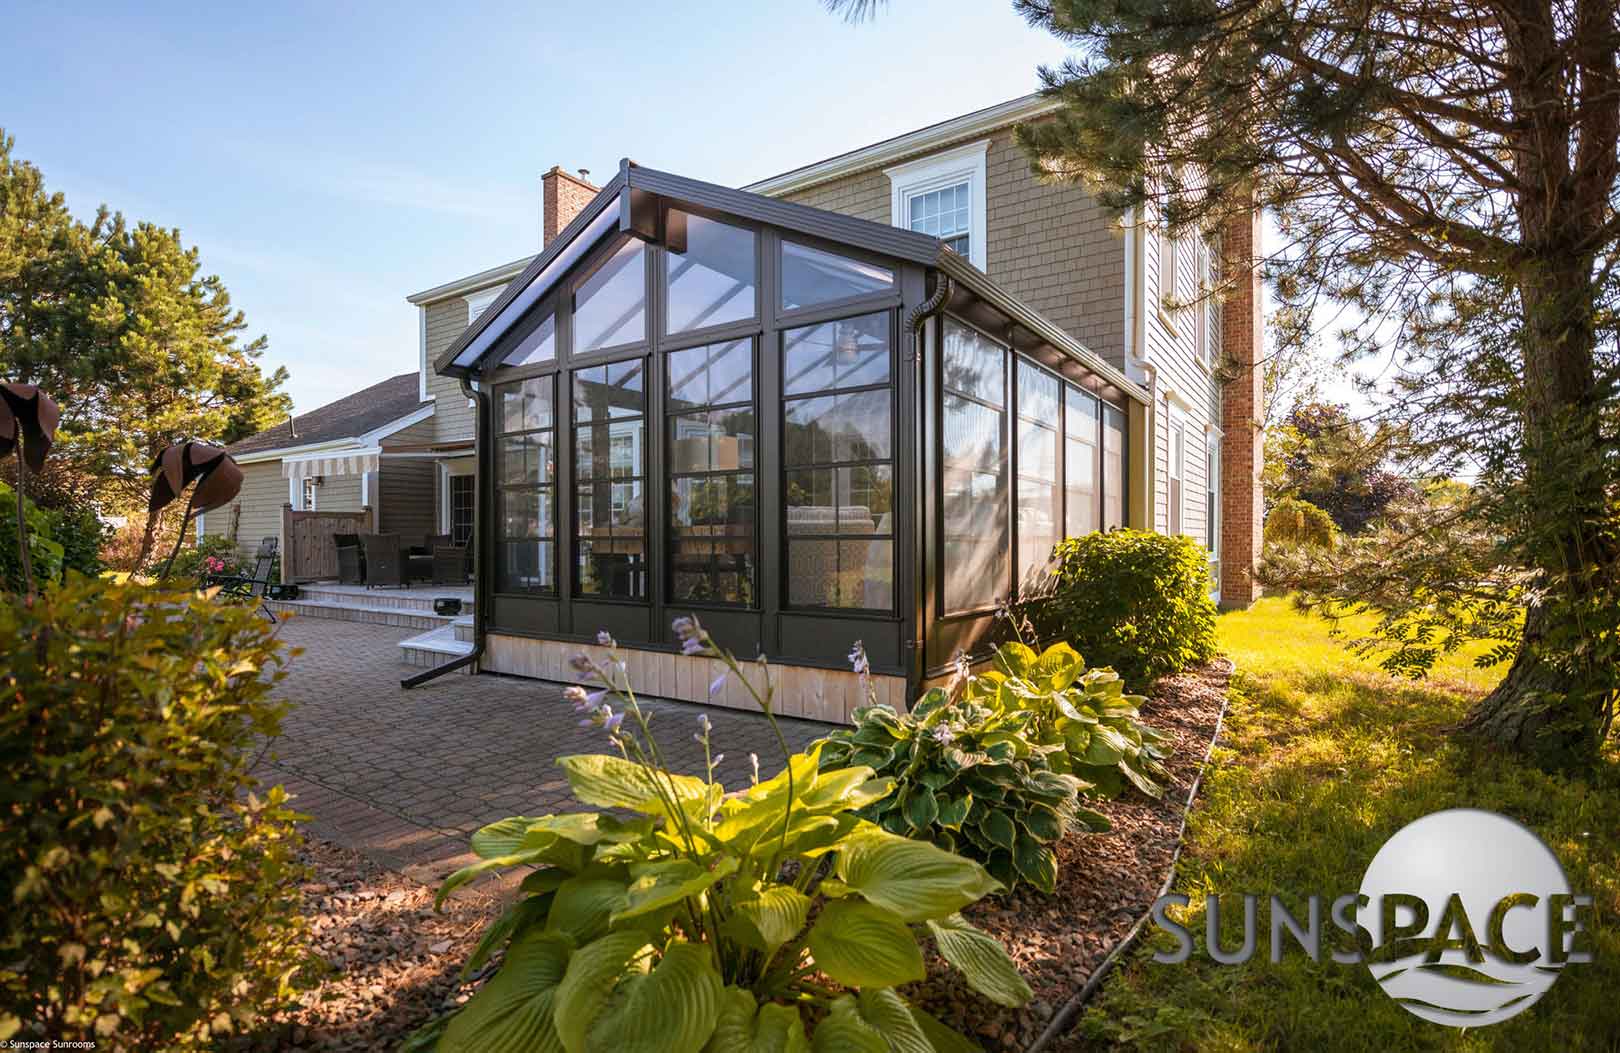
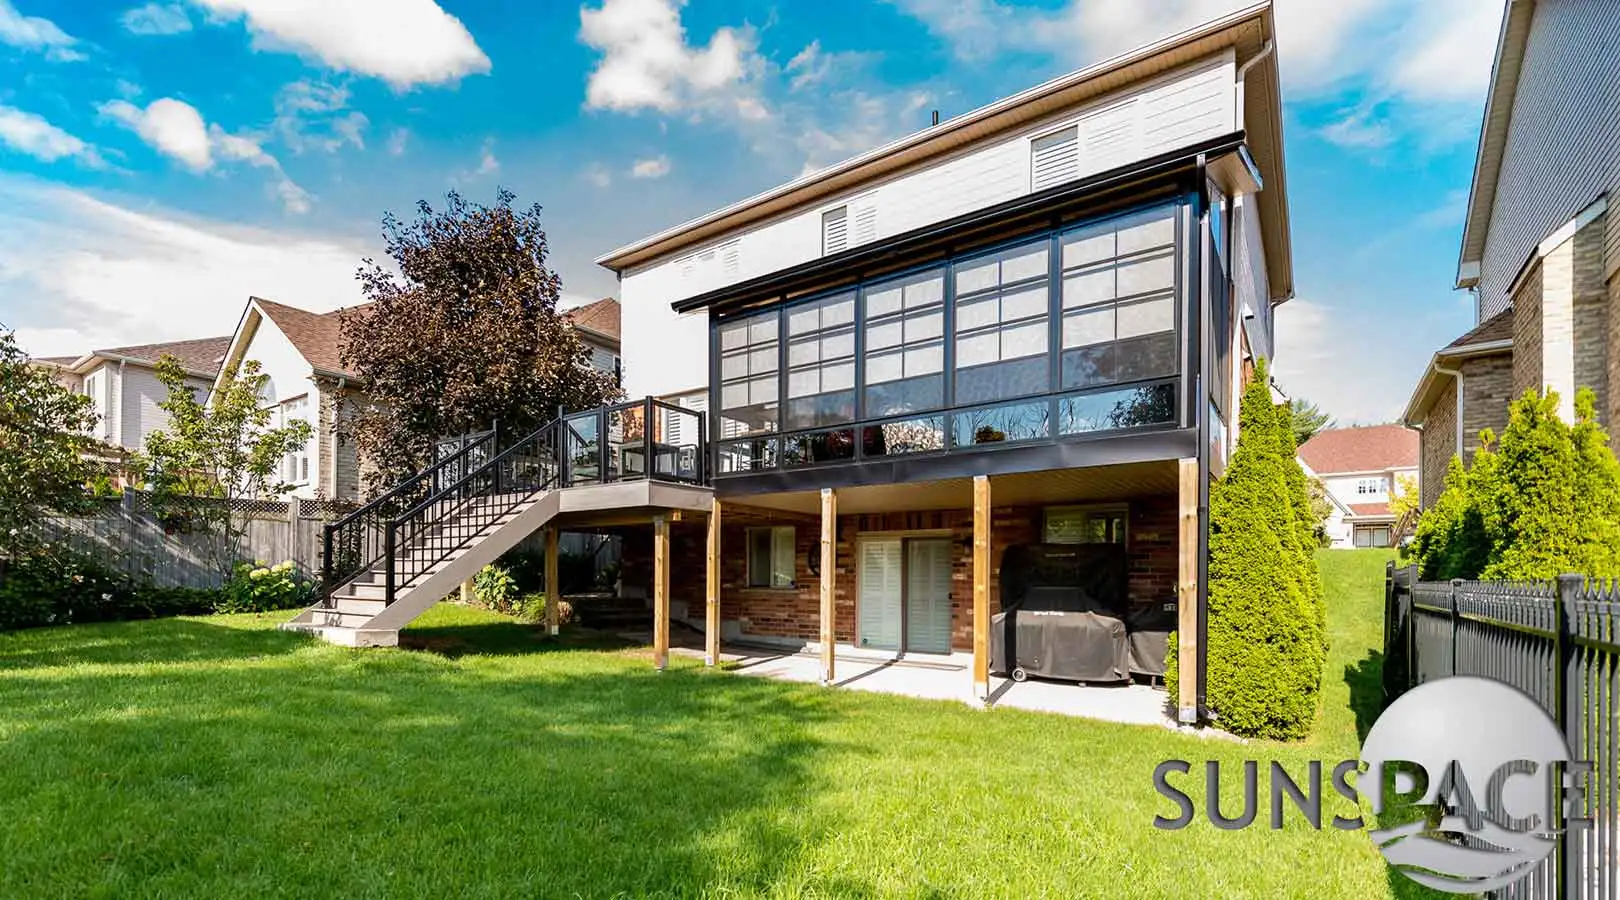
A four-season sunroom built on a modular or engineered system like Sunspace works differently. Precision-manufactured aluminum framing, insulated wall panels, and glass systems are fabricated off-site in controlled conditions and assembled at your property by a trained installer. The Model 400 sunrooms that deliver genuine all-season performance use high-density foam insulated walls, thermally broken aluminum extrusions, and Low-E Argon glass, not conventional framing and drywall, but engineered components that meet the same energy and structural performance standards.
Both can produce a room you use in January. The path to get there, and the cost of taking it, are very different.
Cost: Where the Gap Is Real
This is where most Connecticut homeowners feel the difference most directly.
A stick-built room addition in Connecticut runs between $300 and $550 per square foot for finished space in 2026, according to regional contractor data. A modest 200-square-foot addition lands somewhere between $60,000 and $110,000 before site-specific variables like foundation work, roofline complexity, and interior finish level are factored in. Larger additions or those with complex rooflines push well past that.
A four-season modular sunroom at the same square footage typically comes in below that range. The manufacturing efficiency of a factory-built system reduces on-site labor time significantly compared to building the same room from raw materials. The tradeoff is that the aesthetic is different: more glass, aluminum framing rather than drywall, but the thermal and structural performance at the right model tier is comparable.
The cost gap widens further when you factor in:
- Foundation work. A full addition typically requires a new foundation that matches the rest of the house. A four-season sunroom can often connect to an existing slab, patio, or reinforced deck, reducing this line item considerably. The full range of foundation options for Connecticut sunrooms covers what each approach involves structurally.
- Roofline integration. Tying a stick-built addition into an existing roofline is one of the most labor-intensive and expensive parts of the project. A modular sunroom uses its own independent roof system that connects to the house without requiring the existing roofline to be modified.
- Interior finishing. A room addition needs drywall, paint, flooring, trim, electrical rough-in, and HVAC integration. A four-season sunroom’s interior finishes are largely built into the system itself.
None of this means a four-season sunroom is always the right choice. But the cost difference for equivalent square footage is real and worth understanding before making a decision.
Construction Timeline and Disruption
A stick-built addition is a significant construction project. Depending on scope and weather, a full room addition in Connecticut typically takes several months from permit to punch list. The home is disrupted throughout, with workers on-site regularly, dust and debris managed daily, and major trades- framing, electrical, HVAC, drywall- each requiring their own scheduling window.
A modular four-season sunroom moves faster. Most Connecticut sunroom projects run in a 12 to 18 week overall window from signed contract to finished room, with permitting, material ordering, and installation phases overlapping rather than running end to end. The on-site assembly phase is shorter than stick-built construction because the components arrive ready to assemble rather than requiring fabrication on your property.
For Connecticut homeowners who want to minimize disruption to daily life, this difference matters in a practical way.
Permits and Code: What Each Triggers in Connecticut
Both project types require building permits in Connecticut. No surprises there. But the permitting process and what the building department reviews are different.
A stick-built room addition is reviewed as a structural addition to the home. It triggers Connecticut’s full residential building code, including structural engineering review, energy code compliance for the new conditioned space, and inspections at framing, insulation, and final stages. For larger additions or those in coastal or historic districts, additional review layers apply.
A four-season modular sunroom is also permitted as an enclosed addition and must meet Connecticut’s structural and energy code requirements, including snow load ratings, frost-depth footings, and glazing performance thresholds. Where factory-built systems have an advantage is in the engineering documentation: the manufacturer’s pre-engineered drawings and structural calculations are typically accepted by Connecticut building departments, which compresses the permit submission process compared to custom structural drawings for a stick-built project.
In both cases, a reputable contractor handles permitting end to end. You shouldn’t be interacting with the building department yourself regardless of which path you take.
How Each One Affects Your Home’s Value
This is a question Connecticut homeowners ask more often than they might expect, and the answer is more nuanced than either a sunroom contractor or a general contractor will usually volunteer.
A well-built, properly permitted stick-built addition adds appraised square footage to your home because it’s constructed and finished identically to the rest of the living space. Connecticut assessors treat it the same as any other conditioned room. The cost recovery on a room addition in Connecticut varies, but additions generally recover a meaningful portion of their cost at resale, particularly in competitive markets.
A four-season sunroom’s impact on resale value depends on how it’s classified. A fully insulated, permitted, four-season room that meets Connecticut’s energy code standards for conditioned space can add appraised square footage as well. One that doesn’t meet those standards may be counted separately. A closer look at how sunrooms impact Connecticut home resale value covers what assessors and buyers actually look at when evaluating this type of addition.
What’s consistent across both project types: unpermitted work or work that doesn’t meet code creates complications at resale that cost more to resolve than the permit process would have cost to begin with.
Which One Is Right for Your Home?
There’s no universal answer, and anyone who gives you one without seeing your property isn’t giving you real information.
A stick-built room addition tends to make more sense when:
- You want the new space to be indistinguishable from the rest of the home’s interior
- You’re adding a bedroom, bathroom, or multipurpose room that needs full drywall finishes
- Your home’s existing structure and roofline make a seamless tie-in practical
- Budget is not the primary constraint
A four-season modular sunroom tends to make more sense when:
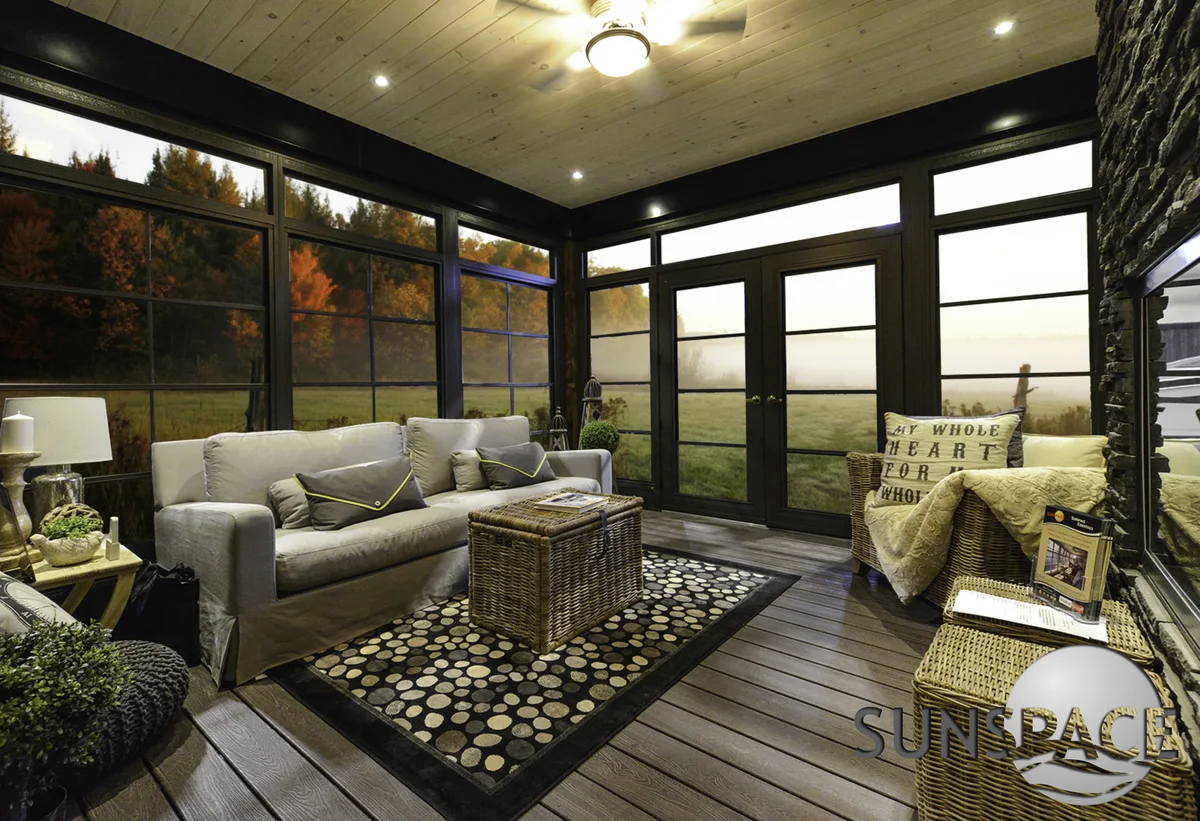
- You want to maximize natural light and visual connection to the outdoors
- You want the project completed faster with less on-site disruption
- You’re working with an existing deck, porch, or slab as a starting point
- You want genuine all-season performance at a lower cost than a full addition
For many Connecticut homeowners, the four-season sunroom hits a better balance of cost, timeline, performance, and livability than a full stick-built addition for the same footprint. That’s not a universal rule. It’s the right answer when the space is used primarily as a sunlit living area rather than a room that needs to function identically to the rest of the house’s interior.
Side-by-Side Comparison
| Factor | Four-Season Modular Sunroom | Stick-Built Room Addition |
| Construction method | Factory-built components assembled on-site | Built from raw materials on-site |
| Typical cost per sq ft (CT, 2026) | Lower end of addition range | $300–$550+ per sq ft |
| Timeline | 12–18 week overall window | Several months typically |
| Foundation requirements | Can use existing slab or deck | Usually requires new foundation |
| Roofline integration | Independent roof system | Tied into existing roofline |
| Interior finish | Built into the system | Drywall, paint, trim required |
| Permit process | Pre-engineered docs speed review | Custom structural drawings required |
| Natural light | Maximized by design | Dependent on window placement |
| Resale value impact | Can add appraised sq ft if code-compliant | Adds appraised sq ft |
| On-site disruption | Lower | Higher |
Frequently Asked Questions
Is a four-season sunroom considered a room addition in Connecticut?
It can be, depending on how it’s built and permitted. A fully insulated, code-compliant four-season sunroom that meets Connecticut’s energy standards for conditioned space is treated similarly to a room addition for permitting and assessment purposes. The key is that it’s properly permitted and meets the relevant code requirements.
Can a modular four-season sunroom perform as well as a stick-built addition in Connecticut winters?
Yes, at the right specification level. A properly engineered four-season sunroom with insulated wall panels, thermally broken frames, and Low-E Argon glass meets Connecticut’s energy and structural code requirements and performs comfortably through a New England winter. The engineering is designed for it.
Why does a stick-built addition cost more than a modular sunroom?
Stick-built additions are constructed from raw materials on-site, which requires more labor hours, more trade coordination, and more complex permit documentation. A modular system arrives pre-engineered from the factory, which reduces on-site labor time and simplifies permit submissions.
Does a four-season sunroom add the same value as a room addition at resale?
Not always identically, but a properly permitted, code-compliant four-season sunroom can add appraised square footage and improve resale appeal meaningfully. The classification depends on whether the room meets Connecticut’s standards for conditioned living space.
How long does each project type take in Connecticut?
A modular four-season sunroom typically runs in a 12 to 18 week overall window from signed contract to finished room. A stick-built room addition usually takes longer, often several months, depending on scope, weather, and trade scheduling.
Which option causes less disruption during construction?
A modular sunroom causes less disruption. The components arrive ready to assemble, the on-site phase is shorter, and the number of separate trades on your property at any given time is lower than a stick-built project of comparable size.
Get a Straight Answer for Your Specific Home
One Conversation Clarifies More Than Any Chart
A comparison guide frames the decision. It can’t account for your lot’s specific conditions, your town’s permitting requirements, or how you actually plan to use the space. Contact us for a free consultation, and the team at Sunroom Designs New England will walk your property, talk through your goals, and give you a clear, honest picture of which approach fits your home and budget.