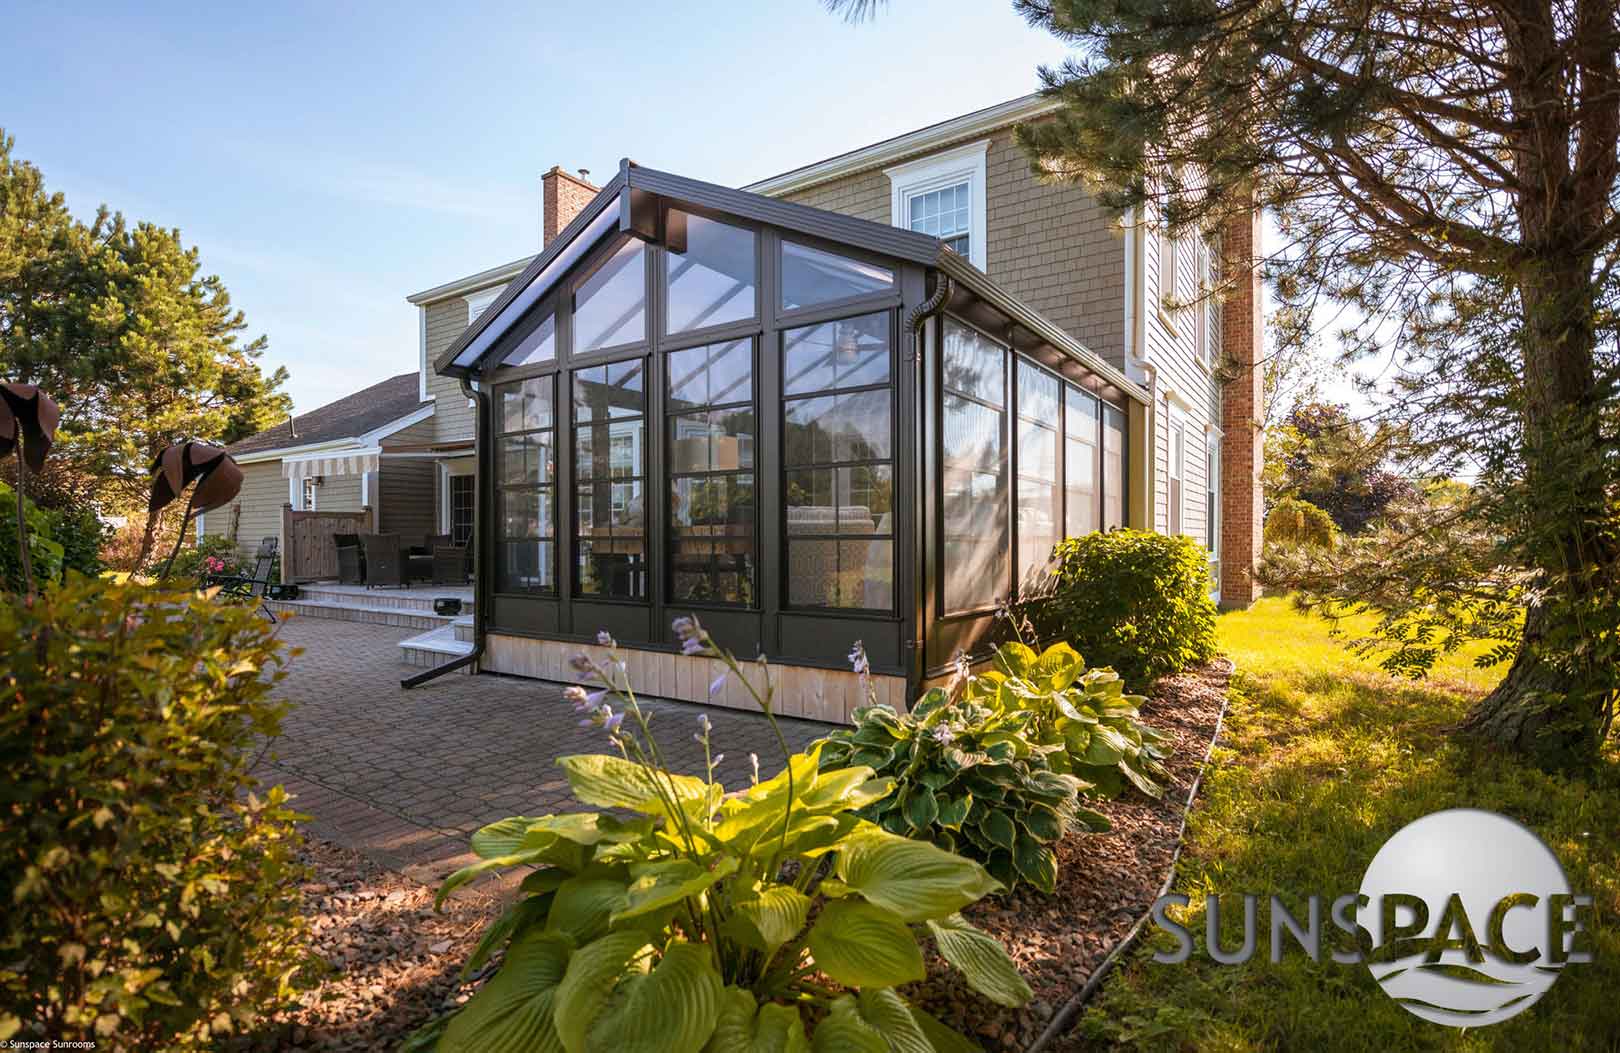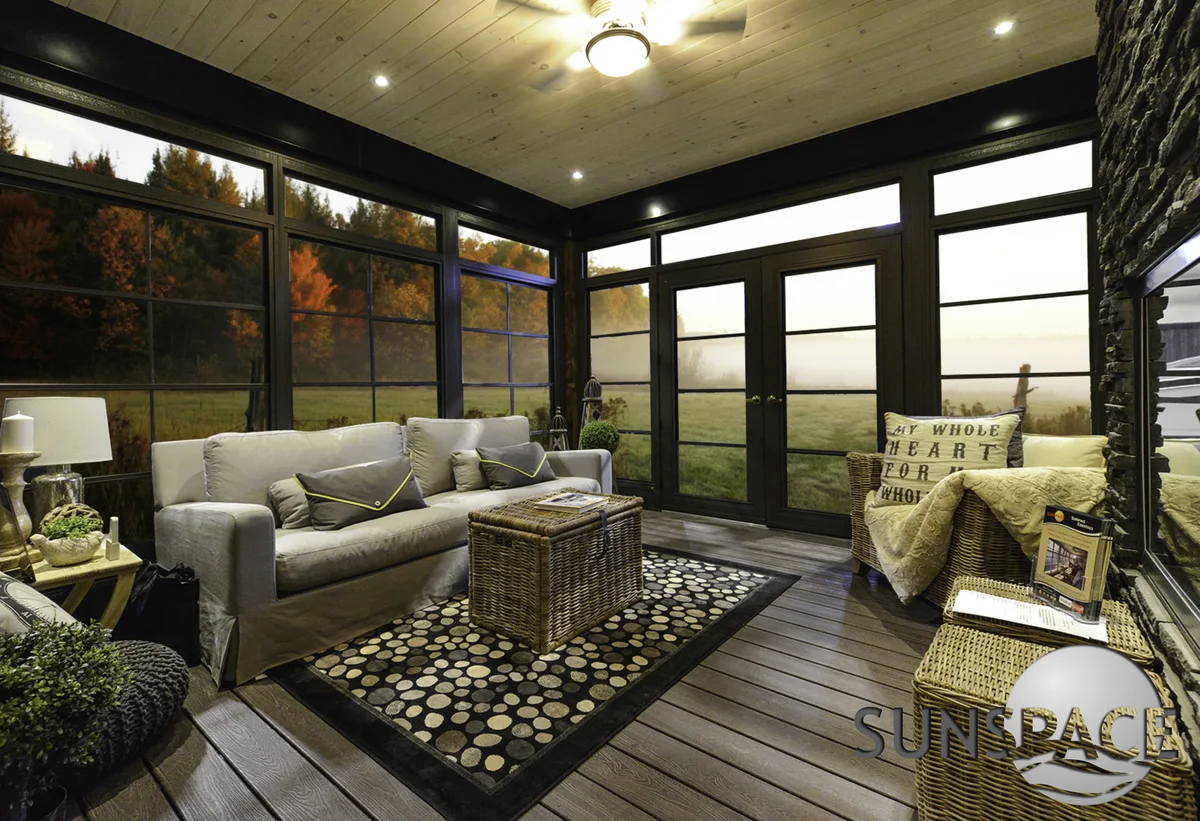

Most Connecticut homeowners think about sunrooms as ground-level additions. Build off the back of the house, extend the living space outward, and you’re done. But for a growing number of homeowners, particularly those with elevated decks, sloped lots, walkout basements, or compact footprints that can’t expand outward, the question isn’t how to go out. It’s how to go up.
Multi-story and elevated sunroom additions are more complex than ground-level builds. That’s not a reason to avoid them. It’s a reason to understand them properly before talking to a contractor. This guide covers the structural realities, the Connecticut permitting requirements, the design decisions that matter most at elevation, and what separates a well-executed elevated sunroom from one that creates problems for years.
If talking through your specific property is more useful, a Sunroom Building Company in Connecticut that has managed elevated and multi-level builds will give you a straight read on what your lot and home can support before any design work begins.
What “Multi-Story” Actually Means in Practice
The term covers more than one scenario, and each one comes with its own structural starting point.
A sunroom built on an elevated second-story deck
This is the most common version in Connecticut. Homeowners have an existing elevated deck off the master bedroom or a second-floor living area and want to enclose it into a year-round or three-season room. The deck structure becomes the floor of the sunroom, and the enclosure sits at height.
A sunroom addition above an existing garage or lower-level space
Some Connecticut homes have attached garages or lower-level rooms with flat or low-slope roofs. A sunroom built on top of that existing structure uses the roof as its floor, requiring the structure below to carry the added load of walls, glass, and a roof system.
A two-level enclosure on a sloped lot
Connecticut’s terrain varies significantly. Lots that slope away from the house often allow for a ground-level walk-out space below and an enclosed upper-level sunroom above, connected by a stair or interior access point.
Each of these starts in a different structural place, and a contractor who hasn’t assessed your specific home shouldn’t be giving you a quote.
The Structural Questions That Have to Come First
Elevated sunrooms load existing structures in ways that ground-level additions don’t. Before design, materials, or pricing enter the conversation, three structural questions need honest answers.
Can the existing structure below carry the load?
A deck built for people and outdoor furniture was engineered for a specific load, typically 40 to 60 pounds per square foot for a residential deck. Enclosing that deck into a sunroom adds the weight of wall framing, glass panels, a roof system, snow accumulation, and mechanical equipment if HVAC is included. A fully insulated four-season room can add 30 to 40 pounds per square foot or more to that existing structure. The deck’s original framing, joists, and posts need to be evaluated against that added load before anything else is decided.
Are the footings deep enough?
Connecticut’s frost depth is 42 inches. Ground-level sunroom footings are straightforward to spec from scratch. Elevated structures are different: the footings that support the existing deck or structure below may not have been designed for the additional vertical and lateral loads that an enclosed room introduces. A structural engineer needs to evaluate this. It’s not something a contractor can eyeball.
What does the connection to the house look like?
Elevated sunrooms connect to the home at a different point than ground-level additions, often at a second-floor door, a sliding wall, or a framed opening. The lateral bracing, flashing, and weatherproofing at that connection are more complex at height than at grade. How the room ties into the house determines both structural performance and long-term weathertightness.
Understanding your foundation options in Connecticut matters here too, because the foundation strategy for an elevated build often looks very different from a standard ground-level pour.
Connecticut Code Requirements for Elevated Sunrooms
Connecticut’s statewide building code applies uniformly, but elevated additions trigger requirements that ground-level sunrooms don’t always face.
Structural engineering documentation
Any addition that loads the existing structure, including every elevated sunroom, requires stamped structural engineering plans in Connecticut. This isn’t optional. The building department needs to see that a licensed engineer has verified the load capacity of the supporting structure before a permit is issued.
Snow load calculations
Connecticut snow loads run from 30 to 50 pounds per square foot depending on location. For an elevated room where snow accumulates on the roof and slides toward the adjacent home rather than onto open ground, the load path calculations are more complex than for a ground-level addition.
Fall protection and egress
Elevated rooms require guardrails at any open edge above 30 inches from the ground. Connecticut code specifies minimum guardrail heights and baluster spacing. If the sunroom serves as the primary access to the second floor, egress window or door requirements may also apply.
Zoning height restrictions
While Connecticut’s building code is uniform statewide, zoning is set by each of the 169 municipalities. Building upward adds structure height, and some Connecticut towns have strict height limits that affect whether a second-floor sunroom addition clears zoning review without a variance.
Design Considerations That Are Specific to Elevated Rooms
Height changes more than the engineering. It changes how the room performs, how it feels, and what design decisions actually matter.
Views and Glass Placement
This is the biggest advantage of an elevated sunroom that ground-level additions can’t replicate. At the second-floor level, views that are completely blocked by fences, landscaping, or neighboring structures at grade open up. The glazing strategy for an elevated room should take full advantage of that. A south-facing second-floor sunroom with properly specified glass can harvest winter solar gain while managing summer heat in ways a ground-level room shaded by trees and adjacent structures simply can’t.
Wind Exposure
Height increases wind exposure. A second-floor sunroom in Connecticut faces stronger wind loads than a ground-level room on the same property, and the glass, framing, and connection hardware need to be spec’d accordingly. Products like WeatherMaster Plus bi-fold and sliding door systems are engineered to handle this, with hardware precision and track seals that perform under elevated wind pressure in a way that lighter-duty products don’t.
Roof Design at Elevation
An elevated sunroom roof is more visible from ground level and from neighboring properties than a ground-level addition roof. It’s also more exposed to wind and ice damming in Connecticut winters. A roof that ties cleanly into the home’s existing rooflines, with proper flashing and drainage that accounts for elevation, protects both the aesthetics and the structure for the long term.
Thermal Performance
Elevated rooms are more exposed to ambient temperature on all sides than ground-level rooms, which benefit from grade-level thermal mass and wind buffering from landscaping. This makes thermal performance specifications more important at height, not less. For a four-season elevated room, insulated walls, thermal break framing, and Low-E Argon glass aren’t optional upgrades. They’re baseline requirements for a room that will feel comfortable in a Connecticut February.
Elevated Deck Conversions: A Common Starting Point
For homeowners who already have a second-story or elevated deck, the path to an elevated sunroom often starts with a conversion rather than a new-build. This is both more cost-efficient and structurally more predictable than starting from scratch, provided the existing deck was built to a standard that can support enclosure.
The key structural checks for an elevated deck conversion are different from those for a ground-level deck-to-sunroom conversion. At elevation, ledger connection, post and beam sizing, and footing depth matter more than they do at grade, because the consequences of structural movement or failure are more serious. A contractor who reviews the existing deck framing and footing depth as the first step, before discussing products or pricing, is one who understands elevated work.
What Multi-Story Sunrooms Cost in Connecticut
Elevated additions carry a cost premium over ground-level rooms of comparable size and season rating. That premium comes from several real factors:
- Structural engineering fees, which are required and non-negotiable for elevated additions in Connecticut
- Potential footing reinforcement or replacement if existing foundations can’t carry the added load
- More complex installation logistics at height, including staging, safety equipment, and access
- More demanding weatherproofing requirements at the house connection point
- Guardrail and fall protection requirements that don’t apply at grade
As a general reference, industry data for Connecticut puts second-story and elevated additions at roughly a 25 to 35 percent cost premium over comparable single-story work at the same finish level. For an elevated sunroom, that premium on top of a standard four-season room budget is real and should be planned for from the start.
Quick Reference: Ground Level vs. Elevated Sunroom
| Factor | Ground-Level Sunroom | Elevated Sunroom |
| Structural engineering required | Sometimes | Always |
| Footing evaluation needed | Standard | Critical |
| Snow load complexity | Standard | Higher |
| Wind exposure | Lower | Higher |
| Views and solar access | Limited by grade | Significantly better |
| Thermal performance demand | Standard | Higher |
| Fall protection requirements | Not typically | Required above 30 inches |
| Cost vs. comparable ground-level | Baseline | 25–35% premium typical |
| Zoning height review | Rarely triggered | Often triggered |
Frequently Asked Questions
Can any Connecticut home support a second-story sunroom?
Not automatically. It depends on the foundation depth, the existing framing capacity, and whether the structure below was engineered to carry the added load of walls, glass, a roof, and snow accumulation. A structural engineer’s assessment is required before a permit is issued in Connecticut.
Do I need a structural engineer for an elevated sunroom addition?
Yes. Connecticut’s building code requires stamped structural engineering documentation for any addition that loads the existing structure, which includes every elevated sunroom. This is not optional, and the building department won’t issue a permit without it.
How does snow load affect an elevated sunroom differently than a ground-level one?
At elevation, snow accumulates on the roof, and the load path runs down through the walls, posts, and existing structure below. That load path needs to be engineered end to end. At grade, the foundation takes the load more directly. The calculation is more complex at height.
Can I convert my existing second-story deck into a sunroom?
Often yes, but it depends on whether the existing deck structure can carry the added load of enclosure. The framing, joists, posts, and footings all need to be evaluated before a conversion is practical. A well-built, properly footed second-story deck is frequently a good candidate. One with shallow footings or signs of structural movement is not.
Does building upward trigger different zoning rules in Connecticut?
It can. While Connecticut’s building code is uniform statewide, zoning is set by each of the state’s 169 municipalities. Building upward adds structure height, and some Connecticut towns have height limits that require zoning review or a variance for elevated additions. Your contractor should check your town’s specific zoning requirements before any design work begins.
What’s the most important thing to get right in an elevated sunroom project?
The structural assessment before design begins. Once a room is designed and priced around an existing structure that turns out to need significant reinforcement, the budget and timeline both shift significantly. Getting the structural evaluation right at the start is what keeps the project on track.
Get a Real Assessment Before You Plan Anything
Start With the Structural Conversation
An elevated sunroom is one of the more rewarding additions a Connecticut home can have. It’s also one where cutting corners on the structural assessment creates problems that are expensive to fix after the room is built. Contact us for a free consultation, and the team at Sunroom Designs New England will evaluate your home’s existing structure, check your town’s zoning height requirements, and give you an honest picture of what an elevated sunroom would involve for your specific property.