Connecticut backyards are genuinely enjoyable for maybe five months of the year, if you’re lucky with the weather. The rest of the time, rain, heat, UV, and eventually snow push outdoor furniture inside, shorten your usable season, and leave a perfectly good patio sitting empty.
A patio cover changes that math. Done right, it extends your outdoor season from a handful of comfortable months to the better part of the year. It protects your furniture and surfaces from UV damage and rain. And if you ever want to go further, a well-designed cover becomes the structural foundation for a fully enclosed three-season room without tearing anything down.
That said, not every cover is built for a Connecticut winter. Snow loads of 30 to 40 pounds per square foot, freeze-thaw cycling, and 46 annual inches of rainfall put real demands on any overhead structure. This guide covers everything you need to make a confident decision: the three cover types available, what Connecticut’s climate requires of each, what they cost, permit considerations, and how to figure out which one is right for your backyard. For homeowners who also want to explore the full range of porch and sunroom services in Connecticut, a free consultation is always a good place to start.
Why Connecticut’s Climate Makes the Cover Choice Matter
Most patio cover guides are written for national audiences and treat climate as a footnote. For Connecticut homeowners, it’s the primary design consideration.
Connecticut’s climate creates three distinct challenges for any overhead structure:
Snow load: Connecticut’s ground snow load requirements vary by location but typically run between 30 and 40 pounds per square foot depending on your town. Any permanent patio cover attached to your home or built as a freestanding structure needs to be engineered for this load. A cover that isn’t specified for local snow load conditions will fail, either by deflecting under accumulation or by creating dangerous ice dam conditions at the roof edge.
UV and heat: Between May and August, south and west-facing Connecticut patios face intense solar gain. An uncovered or poorly shaded patio becomes unusable by midday for several months of peak season. The cover choice directly determines how much shade and UV protection the space gets and how the material holds up over years of UV exposure.
Rainfall and drainage: Connecticut averages roughly 46 inches of rain annually, spread fairly evenly across seasons. A cover without a properly engineered drainage system channels water toward the house foundation or pools on the patio surface. Integrated gutters and correct roof pitch aren’t optional features; they’re the difference between a cover that works and one that creates new problems.
Understanding these three factors is what separates a patio cover that performs well in Connecticut from one that looks good on a showroom floor and disappoints after the first winter.
The Three Types of Patio Covers
Connecticut homeowners have three main cover systems to choose from, each designed for a different balance of shade, natural light, and thermal performance. All three can be custom-sized to your patio, engineered for Connecticut snow loads, and installed as either attached or freestanding structures.
Insulated Patio Covers
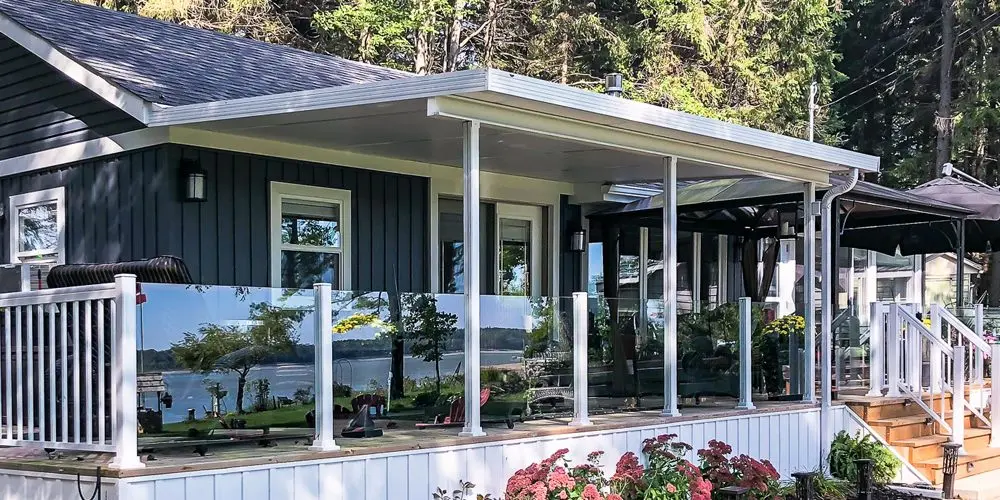
An insulated patio cover uses high-density foam core panels with aluminum skins laminated on both sides. The result is a fully opaque, solid roof structure that provides maximum shade, full UV blocking, and the strongest snow load performance of the three options.
Panels are available in two insulation ratings: 4-inch R-16 and 6-inch R-24. The 6-inch panels are the right choice for longer spans, higher snow load zones, or any application where structural strength is the primary concern. Panels run up to 24 feet long and 48 inches wide, which means fewer seams and a cleaner finished appearance on larger patio spans.
The integrated gutter system on an insulated cover runs up to 22 inches wide with matching aluminum fascia, channeling Connecticut’s rainfall away cleanly. The structure is also strong enough to support ceiling fans, lighting fixtures, and hanging plants without deflection, which matters once the space becomes a regular outdoor living area.
The insulated cover is the right choice when maximum shade, thermal separation from the summer sky, and structural strength are the priorities. It’s also the natural starting point for a homeowner who eventually wants to enclose the space, since it accepts WeatherMaster window and door systems on the sides without any modification to the roof structure.
Acrylic Patio Covers
An acrylic patio cover uses clear or tinted acrylic sheets instead of solid panels, transmitting between 40 and 85 percent natural light depending on the tint selected while filtering 100 percent of harmful UV rays. The result is a bright, sky-connected outdoor space that feels open rather than covered.
Four tint options are available, each optimized for different orientations and use cases:
| Tint | Light Transmittance | Heat Blocking | Best Application |
| Clear | 85% | 15% | Shaded or north-facing patios needing maximum light |
| Bronze | 55% | 45% | Traditional home styles, moderate cooling |
| Solar Cool | 40% | 60% | Significant cooling while remaining clear |
| Heatstop Pearl | 50% | 75% | South-facing CT patios in full sun, maximum heat rejection |
The acrylic sheets are 100 percent naturally UV-stable and won’t yellow, crack, or degrade from UV exposure. Sunspace backs this with a 30-year warranty against yellowing, which matters because yellowing is the primary failure mode of lower-quality acrylic roof products. The panels also have a documented track record of withstanding Connecticut hail events without cracking or shattering, and a patented condensate control system manages the moisture that accumulates on covered roof panels during Connecticut’s humid summers.
The acrylic cover is the right choice when natural light and a bright, open-sky feel are the priority and full shade isn’t needed. It’s particularly well-suited to north or east-facing patios that don’t get intense direct sun, and to homeowners who want the space to feel airy rather than sheltered.
Hybrid Patio Covers
A hybrid cover combines solid insulated panels and acrylic panels in one unified aluminum frame. You decide how much of the roof is solid and how much is translucent, and exactly where each type is placed. The proportion is fully customizable at the design stage.
The solid zones provide full shade, maximum snow load strength, and thermal separation. The acrylic zones transmit UV-filtered natural light in any of the four tint options. Both panel types install into the same extruded aluminum frame, so the finished roof reads as a single coherent structure rather than a patchwork of different materials.
The hybrid cover is the right choice when the space has mixed sun exposure, a corner that gets intense afternoon sun while the rest stays shaded, or a patio where some zones need shade for seating while others benefit from light over a planting area. It also suits homeowners who want the upgrade path to eventual enclosure, since it accepts WeatherMaster window and door systems on the sides just as an insulated cover does.
Which Cover Is Right for Your Connecticut Backyard?
The honest answer depends on three things: how much natural light you want under the cover, how much direct sun your patio receives, and whether eventual enclosure is part of your long-term plan.
| Factor | Choose Insulated | Choose Acrylic | Choose Hybrid |
| Natural light preference | Full shade preferred | Bright, open-sky feel | Mix of shade and light |
| Sun exposure | Any orientation | North or east-facing, or shaded | Mixed or variable exposure |
| UV protection priority | Maximum (solid block) | High (UV filtered) | Both, by zone |
| Snow load demands | Any; strongest option | Engineered for CT loads | Engineered for CT loads |
| Future enclosure planned | Yes, ideal base | Less common upgrade path | Yes, accepted upgrade path |
| Aesthetic preference | Clean, solid ceiling | Light, translucent | Custom combination |
South and west-facing patios that collect intense afternoon sun tend to do best with an insulated or hybrid cover, since the solar gain through even a tinted acrylic roof can still make the space uncomfortable in peak summer. North and east-facing patios are natural candidates for the acrylic system, where the goal is protection from rain and UV without sacrificing the light that makes the space feel connected to the outdoors.
What a Patio Cover Costs in Connecticut
Patio cover pricing in Connecticut is driven by size, panel type, insulation rating, and site-specific factors like post placement, attachment configuration, and whether the existing surface needs any preparation work.
As a general reference, a 12×16 insulated patio cover in Connecticut typically runs in the $8,000 to $14,000 range installed, while a comparable acrylic cover runs slightly lower. Larger spans, like a 20×20 cover, sit at a higher price point, and the detailed breakdown of what drives cost at that scale is covered in the 20×20 patio cover cost guide for Connecticut.
A few factors that move the number:
- Panel thickness: R-24 panels cost more than R-16 but are the right call for longer spans and higher-snow-load zones.
- Attachment vs. freestanding: A cover attached to the home uses the house structure as one support point. A freestanding cover needs posts on all four sides, adding both material and foundation work.
- Column style: Square and round post options are available in multiple colors. The column choice is mostly aesthetic but affects fabrication.
- Permit fees: Connecticut municipalities charge varying permit fees for permanent structures. Most permitting for a patio cover runs a few hundred dollars, but this varies by town.
- Site prep: If the existing patio surface is uneven, cracked, or poorly drained, addressing those conditions before installation adds cost but protects the long-term performance of the cover.
The most reliable number comes from an on-site assessment, not an online calculator. Site conditions, roof pitch requirements, and structural attachment points are all factors a contractor needs to see in person.
Permits: What Connecticut Requires
Most Connecticut municipalities require a building permit for any permanent patio cover attached to a home. The permit covers structural review of the post foundation, snow load calculations, and the roof-to-house attachment detail.
Freestanding covers, those not attached to the home, fall into a grey area that varies by town. Some Connecticut municipalities require permits for freestanding structures above a certain size or height. Others don’t. Confirming with your local building department before installation is the right call.
A few things worth knowing about the permit process specifically for patio covers:
- Snow load documentation: Connecticut building departments typically require engineering calculations demonstrating that the cover meets local snow load requirements. For factory-built systems like Sunspace, the manufacturer’s pre-engineered documentation usually satisfies this requirement.
- HOA review: If you live in a planned community or condo association, HOA architectural review may be required in addition to the municipal permit. Both processes can run in parallel.
- Setback compliance: A patio cover attached to or near the house counts toward your lot’s impervious surface coverage and must meet your town’s setback requirements from property lines.
A reputable contractor handles the permit process as a standard part of the installation, not as an add-on service.
The Upgrade Path: From Cover to Enclosed Room
This is the planning consideration most homeowners don’t think about until after the cover is in, and then wish they’d addressed it from the start.
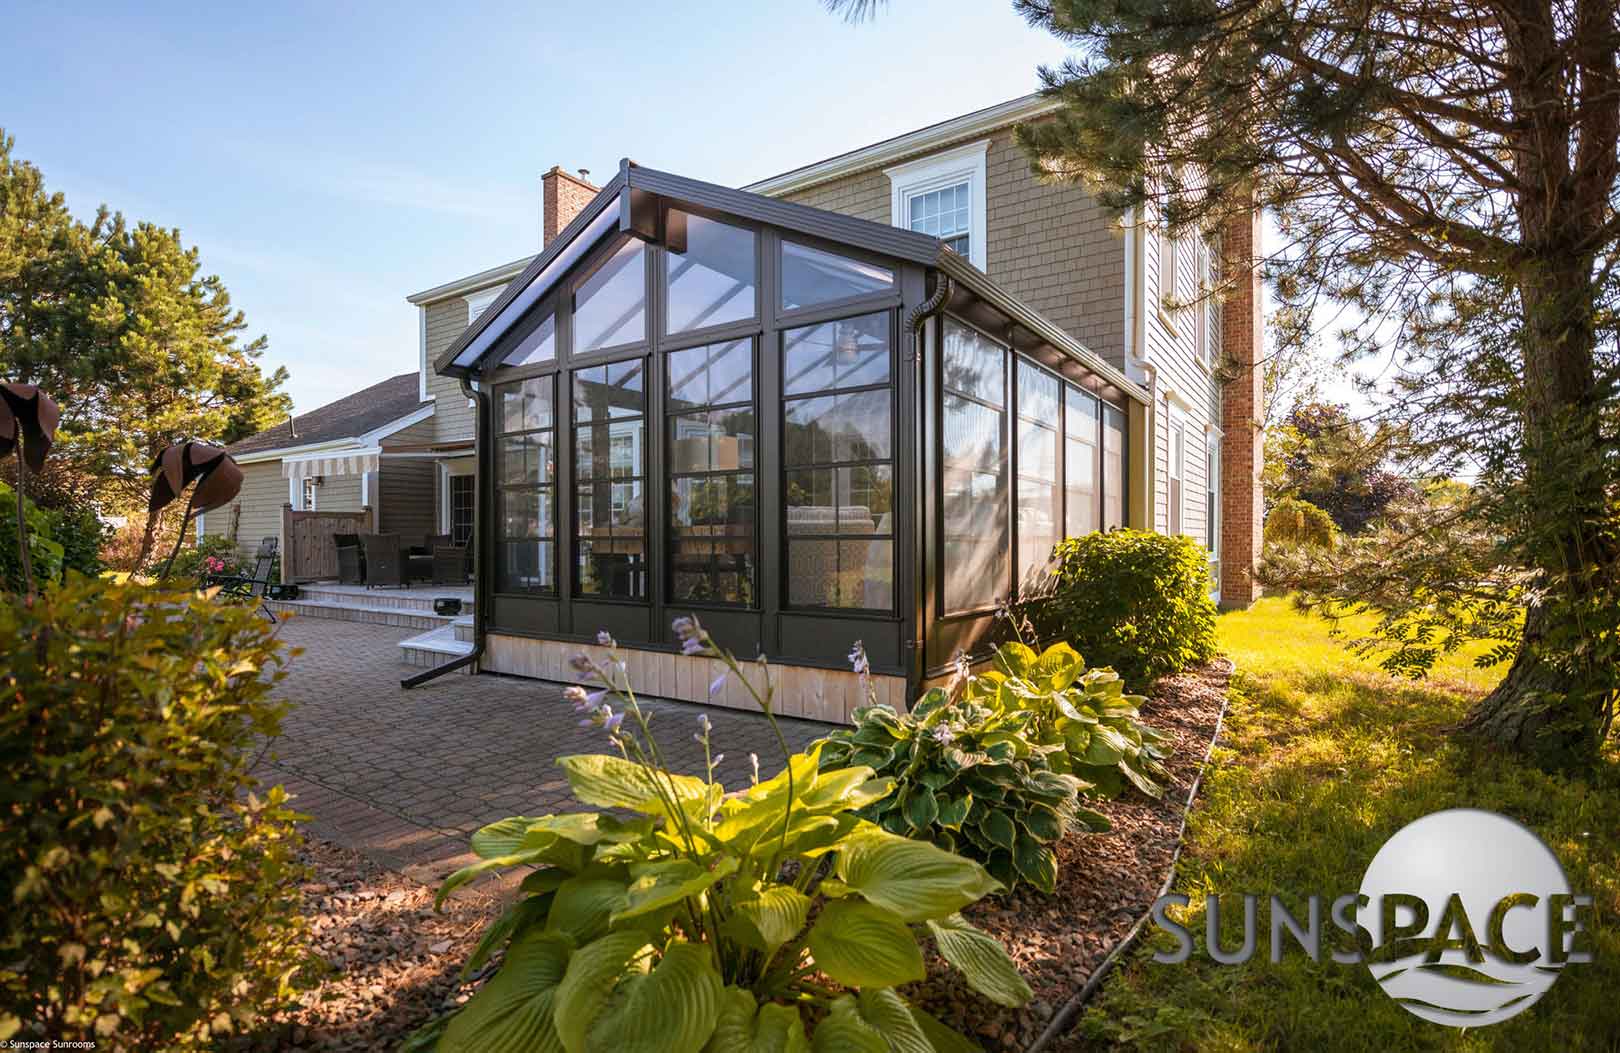
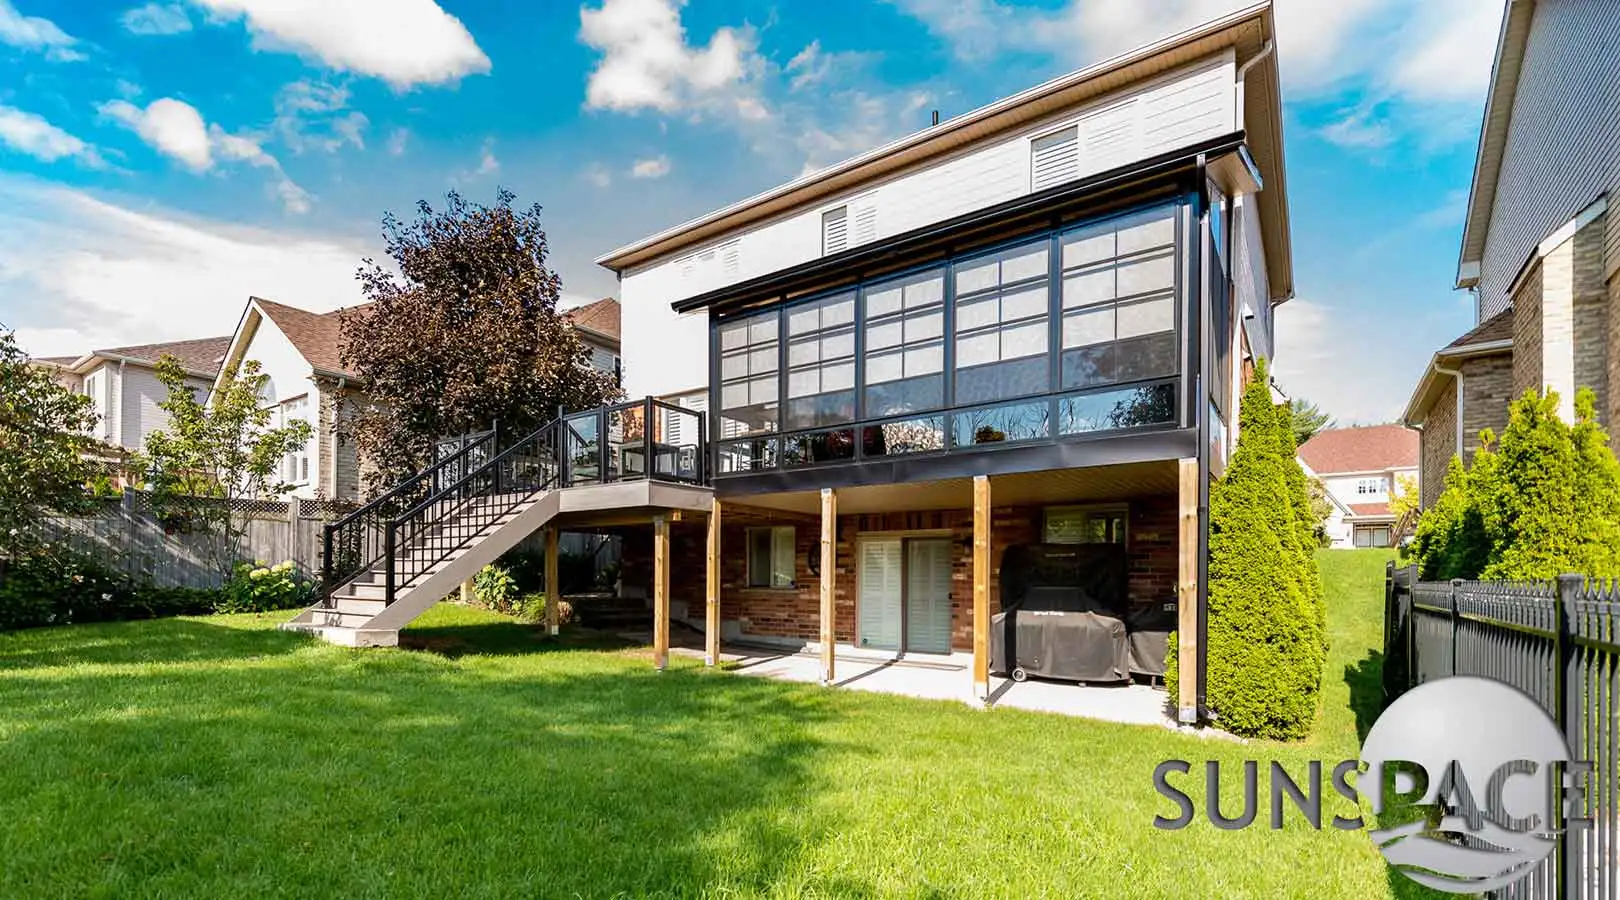
Both insulated and hybrid patio covers are designed to accept WeatherMaster window and door systems on the sides without any modification to the roof structure. The roof stays in place. WeatherMaster panels are installed in the open bays between posts, converting an open patio cover into a fully enclosed three-season room. The structural work is already done; you’re adding walls to an existing roof.
If eventual enclosure is even a possibility in your plans, two things need to happen at the design stage:
Post placement matters:
Posts need to be positioned to accommodate standard window and door widths. A cover designed purely as an open structure may have post spacing that doesn’t work for window panels. Tell your contractor at the initial consultation if an enclosure is a future consideration.
Foundation planning matters too:
An enclosed room has different foundation requirements than an open cover. Understanding your foundation options in Connecticut before the patio cover goes in means you’re not retroactively excavating around posts that were set for a different purpose.
Getting the foundation and post configuration right from day one costs nothing extra. Getting it wrong costs real money to fix later.
Patio Covers vs. Other Shade Options
Connecticut homeowners comparing patio covers often consider a few alternatives. Here’s how the main options stack up honestly.
Louvered pergola
A louvered pergola offers adjustable overhead coverage: open the louvers for sun, close them for shade or rain protection. It’s a strong choice for homeowners who want control over their outdoor environment and don’t need a fully solid or translucent roof. The tradeoff is that a louvered system doesn’t provide the same structural enclosure upgrade path that an insulated or hybrid cover does.
Wood or vinyl pergola
Traditional wood or vinyl pergola structures provide aesthetic appeal but offer minimal weather protection and require ongoing maintenance. They’re not engineered for Connecticut snow loads in the way a purpose-built aluminum cover system is, and they don’t accept window and door enclosure systems.
Retractable awnings
Retractable awnings are the most affordable shade option and the least permanent. They provide no snow load protection, require seasonal removal or retraction in bad weather, and don’t form the structural base for future enclosure. For a homeowner who just wants basic sun protection over a table, they’re fine. For anything more functional, they fall short.
Fixed patio cover (aluminum system)
This is what we’re discussing throughout this guide. The right choice for homeowners who want a permanent, engineered, low-maintenance structure that performs through Connecticut weather and potentially grows into an enclosed room.
What to Ask Before Hiring a Patio Cover Contractor
Not all patio cover contractors in Connecticut are working with the same products or the same engineering standards. A few questions worth asking before signing anything:
- Are your patio covers engineered for Connecticut snow loads, and can you show me the load calculations?
- What panel options do you offer, and what are the R-values?
- Do you handle permits, or am I responsible for that?
- Is the structure warrantied by the manufacturer, and separately by your labor?
- Can this cover be converted to an enclosed room later, and how does post placement need to be designed for that?
- How long has your team been installing patio covers in Connecticut specifically?
A contractor who answers these questions clearly and with documentation is working professionally. Vague answers on snow load, permits, or warranty terms are worth following up on before any money changes hands.
Frequently Asked Questions
Do I need a permit for a patio cover in Connecticut?
In most cases, yes. Any permanent attached patio cover structure requires a building permit in Connecticut, covering structural review, snow load calculations, and roof attachment. Freestanding structures vary by municipality. A reputable contractor handles the permit process as part of the project.
How long does a patio cover installation take in Connecticut?
Most patio cover installations are completed in one to two days of on-site work once permits are in hand and materials arrive. The overall window from signed contract to installed cover typically runs several weeks, with permitting and material lead time comprising most of that period.
What’s the difference between R-16 and R-24 insulated panels?
R-16 uses 4-inch panels, and R-24 uses 6-inch panels. The 6-inch option provides stronger structural performance for longer spans and higher-snow-load Connecticut locations. Both are engineered for Connecticut conditions; the right choice depends on your span dimensions and local snow load zone.
Can a patio cover be installed on an existing deck?
Yes. All three Sunspace cover systems can be installed over an existing deck. The deck structure needs to be assessed first to confirm it can support the additional load of the cover, posts, and snow accumulation. A contractor performs this assessment at the site consultation.
Which patio cover tint is best for a south-facing Connecticut patio?
For a south-facing patio in full sun, the Heatstop Pearl acrylic tint provides 75 percent heat blocking while maintaining 50 percent light transmission. An insulated cover is also a strong option for south-facing applications where maximum shade is the goal.
How long do the acrylic panels last?
Sunspace guarantees 90 percent light transmission and clarity for 30 years, backed by a written warranty against yellowing. The aluminum frame and gutter system carry the standard manufacturer’s factory warranty.
Can a patio cover support ceiling fans and lights?
Yes. Insulated patio covers are engineered to support fans, lighting fixtures, and hanging plants without deflection. Acrylic and hybrid covers can also accommodate lighting in the aluminum frame, though fan installation depends on the specific configuration.
What maintenance does a patio cover require?
Aluminum patio cover systems require minimal maintenance. Annual gutter clearing, an occasional rinse of the panels with water, and a check of gutter drainage paths cover most of what’s needed. Acrylic panels should be cleaned with mild soap and water rather than abrasive cleaners.
Ready to Extend Your Outdoor Season?
One Conversation Gets You a Real Answer
A guide can explain the options. It can’t tell you which cover fits your specific patio dimensions, sun exposure, and long-term plans. Contact us for a free consultation, and the team at Sunroom Designs New England will assess your property, walk through the three cover options against your goals, and give you a clear, itemized recommendation with no pressure and no commitment required.