Sunrooms Designs New England
WeatherMaster Plus
Do you have an exterior-walled room in your house that needs renovating? Do you have a porch you would like to screen-in, or a screened enclosure you’d like to upgrade for increased seasonal use? Consider switching to the WeatherMaster Plus sytem.
Our screens, window systems, and door systems provide ventilation that ranges from 0% to 75% to 100%. Bring the fresh air and natural light that you love in the Northwoods into your sunroom with our full-screen incorporated windows and doors. Lock out both cold and harsh sun with View Flex vinyl glazing, which is more durable than glass and blocks harmful UV rays. A variety of tint colors are available. Imagine entertaining friends for a summer evening in your enclosed porch or sunroom without having to worry about rain and bugs! WeatherMaster Plus systems unify the look of your sunroom or porch to create a beautiful, functional room you can enjoy for years to come.
The WeatherMaster Plus system is fully warrantied, making your project worry-free. Our stylish designs were created with ease of cleaning in mind. Suitable for both residential and commercial settings.
If you are looking to increase your living space and get the most enjoyment out of your yard, give Sunspace of Minocqua a call today.
PRODUCT BROCHURE
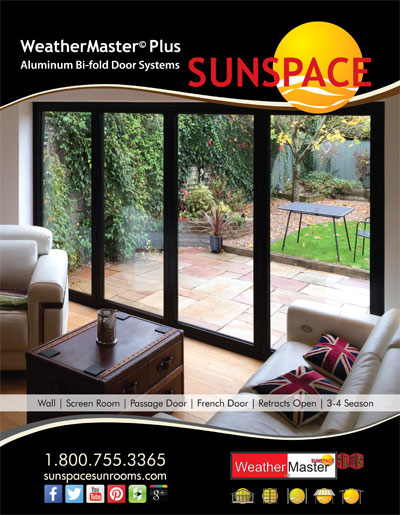
Sunspace WeatherMaster Plus PDF
Aluminum Bi-fold Door Systems
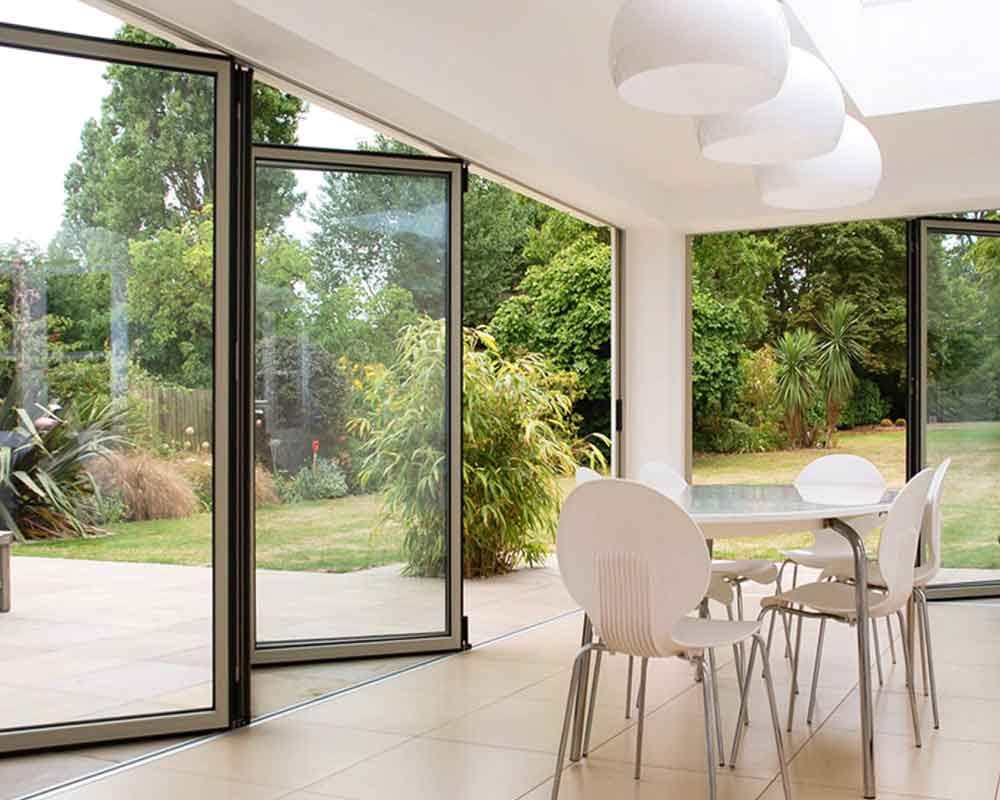
A European designed system offering above ground bottom running with multiple threshold options. The hardware components and system are bespoke designed to give maximum carry capacity, whilst offering slim sightlines, oversized doors and minimum profiles.
The system is easily fabricated, the doors can open in or out using the same profiles, the sash and outer frame are both the same depth and it gives excellent thermal values. It is a truly inline system with bespoke hardware resulting in a high performance and very desirable attractive door. Sunspace WeatherMaster Plus are standard with WeatherMaster Vertical-4-Track windows, with options for single glazed tempered and full thermal Insulating
Technical Info
- Maximum weight 120KG per panel
- Maximum height 3000mm
- Maximum width 1200mm
- Multiple threshold options
- Adjustable jamb option
- Ultra smooth bottom running
- Slim sightlines
- Dual Colour & Special Finishes available
- Intermediate doors have concealed shoot bolt locking with single point handle. Key locking optional
- Option for access from outside on any configuration
- Colour matched handles and magnetic door holders
- Every conceivable configuration achievable up to a maximum 7 Left 7 Right with bottom rolling
- Opening either in or out uses the same profiles
- 30mm polyamide thermal break for increased thermal values: 1.4 W/(m2.K)
- Inline system with sash and outer frame the same depth
Features & Benefits
Bi-folding doors are a popular option among homeowners.
Compact and aesthetically pleasing profile
Over the years bi-folding doors have become a lot slimmer and less conspicuous. Thanks to innovation in the materials used, the frames today are smaller, yet still very strong.And because the doors fold, they take a lot less space when opened.
This allows them to open up an entire wall, which isn’t really possible with sliding patio doors. The doors neatly fold away to the edge of the frame. Your home will benefit from maximum visibility and unmatched convenient garden access.
Add value to your home
It’s always nice to know that your home increase in value over time, even if you don’t plan on selling it. It’s certainly something to consider when planning your next home renovation project.
Bi-folding doors can fit any style house, from old Victorian homes to modern, even minimal, home styles that have become so popular these days. Their simplicity and practicality can enhance the way you live at home. Bi-folding doors brighten up dark spaces and create seamless access to your garden, blending the inside with the outside.
Low maintenance but highly durable
Bi-folding doors, especially the ones made of aluminium, can withstand temperature changes throughout the year. Neither the cold nor the hot weather can warp or bend the frames. Bi-folding doors are highly thermally efficient and can withstand strong gust of wind as well.
And all that doesn’t come at a cost, because folding doors are easy to maintain. Their lifespan can be prolonged by just simple occasional wash down and a dash of oil.
Allow for more natural light
Due to their slim frame profile, the window surface is a lot larger, meaning they allow far more light into the room than any other window or door. Even when closed there’s little in the way of light, so there isn’t really a compromise. And obviously when opened the space is astounding, with nothing obstructing natural daylight.
Bi-folding doors can be perfect for rooms that don’t get much light, rooms which you’d like to enjoy more time in.
Superior security and safety
Although bi-folds may seem fragile and not very strong due to the fact they literally replace a brick wall with glass, they are very secure. So much so, that bi-folds are widely used by businesses in commercial environments.
The security elements which they have include multi-point locks, robust frames secure with heavy duty hinges, and in some cases, laminated triple glazed glass. The glass is tougher to break and the doors can’t be levered off the hinges. All that makes break ins very difficult and is likely to put off burglars.
Sunspace WeatherMaster Plus Stacking Doors
Sunspace has taken the leap forward and combined the wall, ventilation, bug and insect protection, passage doors, bi-fold doors, seasonal systems and year-round systems, and combined them into a single product that is customisable. Introducing the WeatherMaster Plus Bi-Fold System.
Available Colors
Standard
White
Driftwood
Bronze
Black
Grey
Custom Colors Available, ask your sales representative.
Available Tints
WeatherMaster
Clear
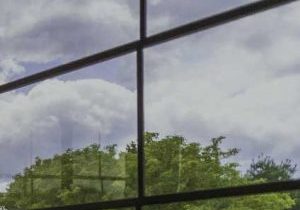
Smoke
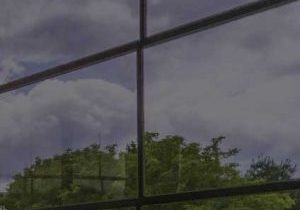
Dark Gray
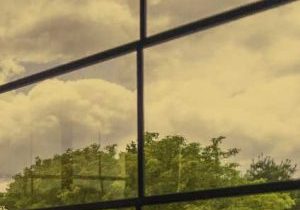
Bronze
Glass
Clear Single Pane
Clear Low E Argon
WeatherMaster Plus
Design Inspiration
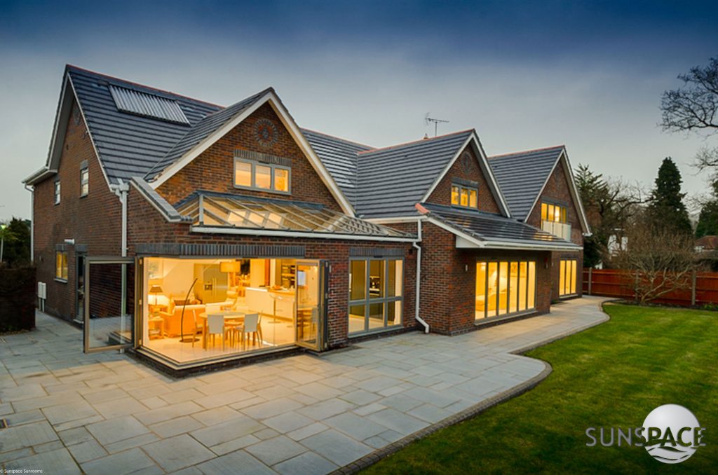
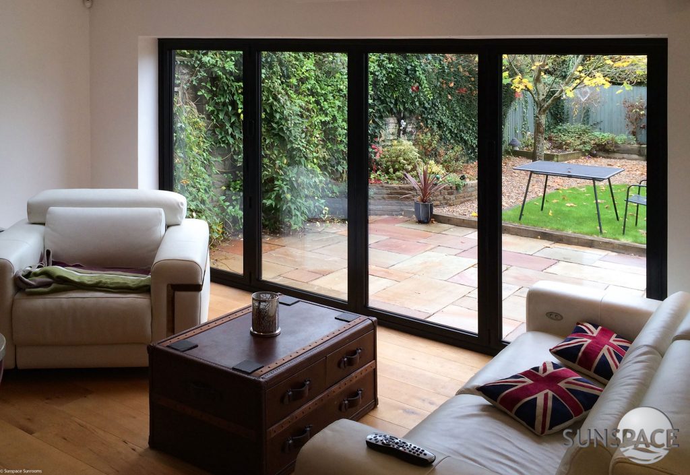
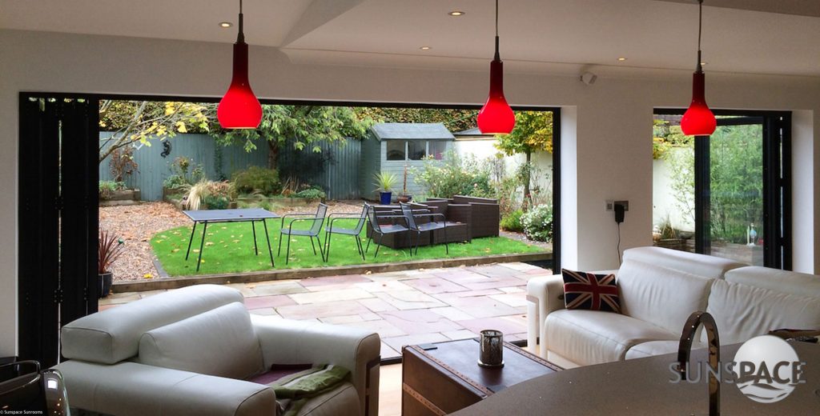

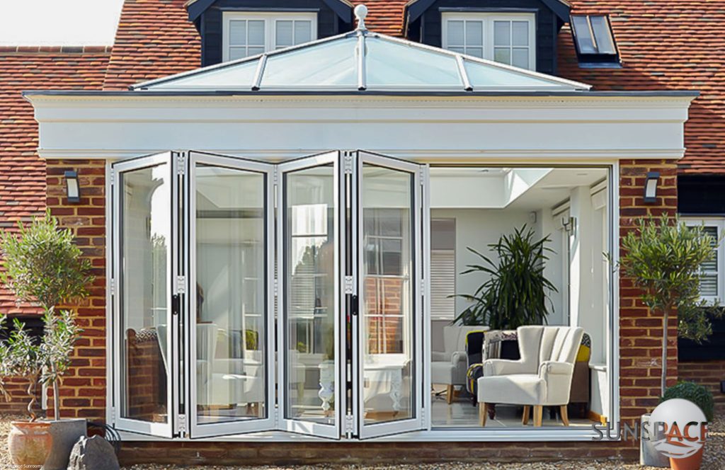
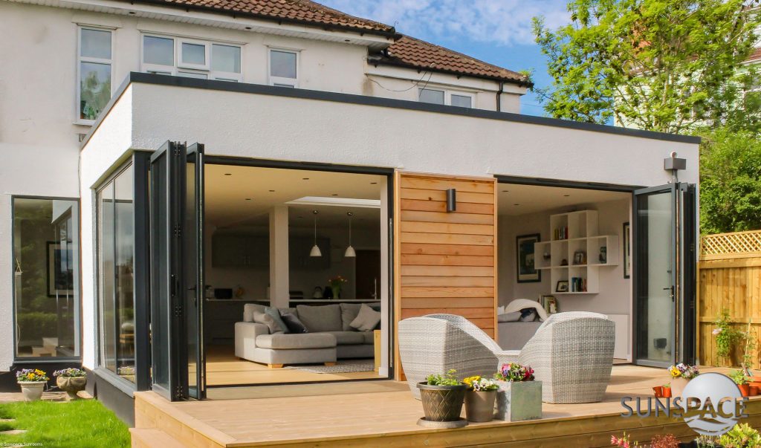
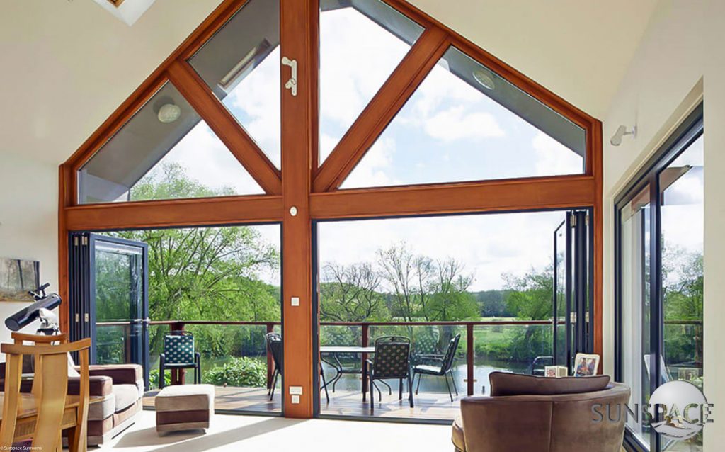
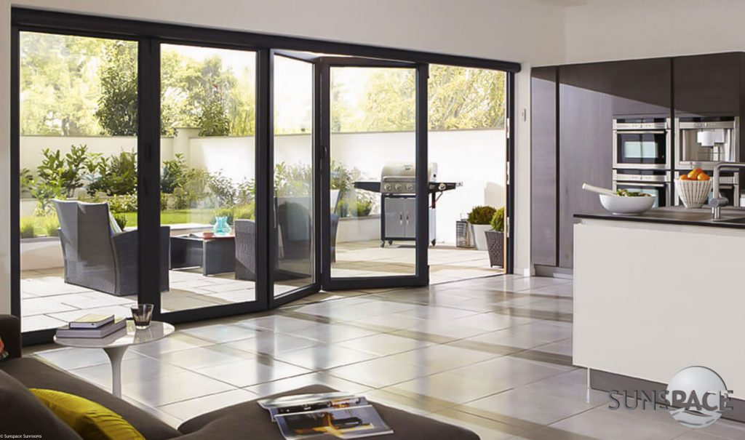
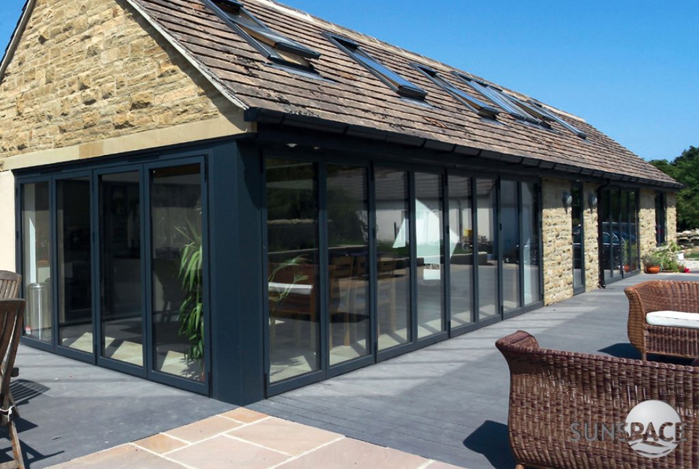
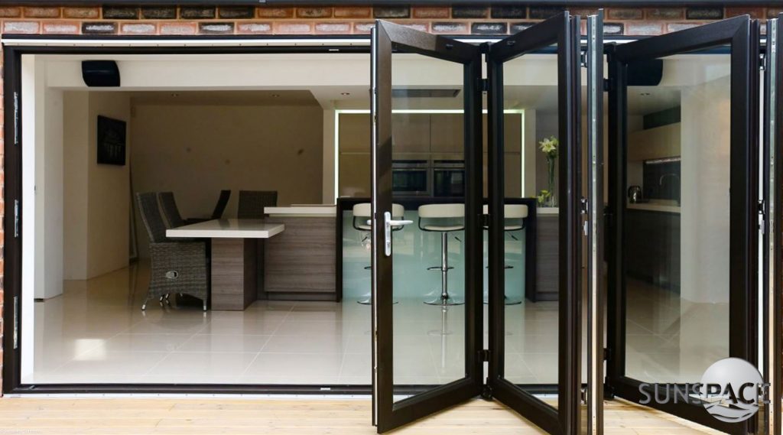
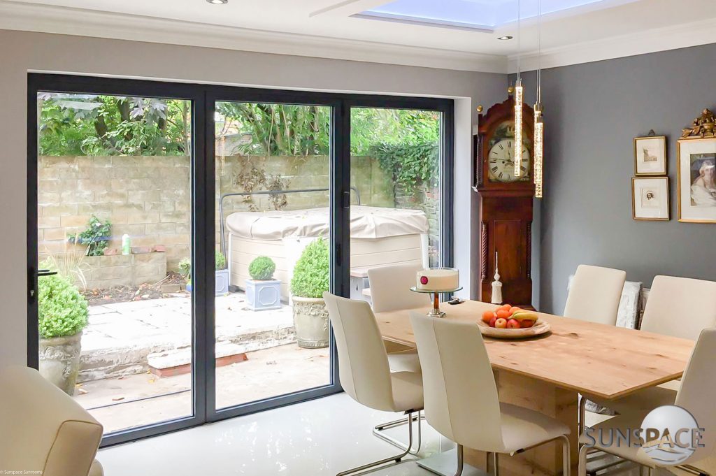
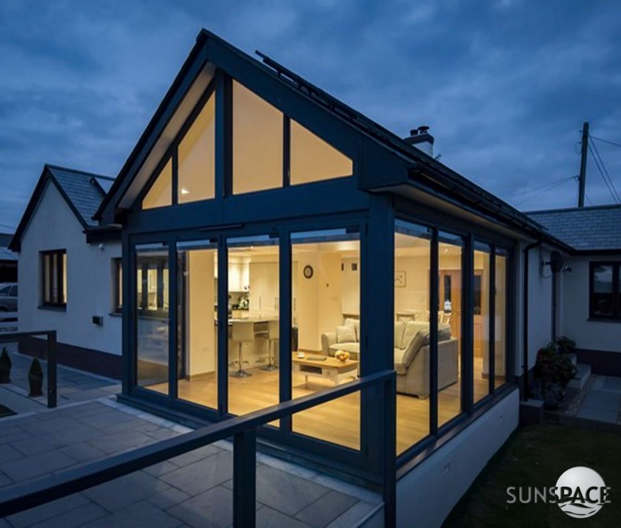

We want to create exceptional designs and ensure excellent customer service from start to finish. We take pride in the creativity and quality of work we deliver. We are known for our unique and versatile design capabilities.

Contact
Sunspace By Sunroom Designs New England
23 Margaret Ln,
Glastonbury, CT 06033
Phone: 860-324-6403
Email: [email protected]
Monday — Saturday
8:00 AM to 8:00 PM
Sunday: Closed