Most Connecticut homeowners who call a sunroom contractor already know what they want the finished room to look like. What they’re fuzzy on is everything that happens between that first call and the day they actually sit in it. Who manages the permits? What does “installation” mean for a real house on a real lot? And what does it feel like when weeks pass after signing a contract, and nothing seems to be happening?
That uncertainty is completely normal, and it’s also avoidable. This guide walks through every stage of a Connecticut sunroom project from the homeowner’s perspective, so you know what good looks like, what red flags look like, and what to do at each step along the way.
If you’d like a quick, no-pressure conversation before reading any further, reaching out to Connecticut sunroom contractors with your site photos and rough goals is often the fastest way to get your bearings.
What the First Conversation Should Feel Like
Most homeowners expect to hear a price range in the first five minutes of talking to a contractor. In practice, that’s not how a good contractor opens.
The first conversation is really a diagnostic. A contractor who knows what they’re doing will ask about your goals before mentioning any product. Are you converting a screened porch? Building off a deck? Looking for three-season comfort or genuine year-round use? Each answer changes the project materially, and a contractor who skips those questions to get to pricing faster is a contractor who’ll be adjusting that price later.
Pay attention to how questions get asked. A contractor who listens carefully, pushes back thoughtfully, and says “it depends” when it genuinely does is showing you something real about how the project will go.
The On-Site Visit: What a Thorough One Looks Like
The site visit is the most consequential step in the early process, and the quality of it directly predicts the quality of the quote that follows.
A contractor who’s stood in your yard, checked your drainage, looked at how the afternoon sun hits your back wall, and physically assessed your existing deck framing is working from real information. One who quotes over the phone is not. These are not equivalent starting points.
Here’s what a thorough site visit should cover:
- Sun and site orientation. Which direction does the space face? How does light move across it? This affects glazing recommendations more than most homeowners expect.
- Structural condition. If you’re building off an existing deck or porch, its framing gets evaluated. Many older decks weren’t built to support the added load of walls, glass, and a roof system. Finding this now is far better than finding it after a contract is signed.
- Drainage and grading. Low spots, downspouts aimed at the build zone, and poor yard drainage are real cost factors if they’re not caught early.
- Product fit. This is where options like the Model 200, Model 300, and Model 400 sunrooms get matched to your actual goals and site conditions rather than presented as a menu to browse.
By the end of a solid visit, you should have a clear sense of what’s realistic for your property and a ballpark you can plan around. If that doesn’t happen, ask directly before the contractor leaves.
Reading the Proposal: What to Look For
A proposal that lists a total price and not much else isn’t a proposal; it’s a number. A real proposal tells you exactly what you’re buying.
Here’s what to look for line by line:
- Scope specifics. Materials, glazing specs, structural components, and hardware should be identified by name, not just category. “Windows included” tells you nothing. “Model 300 glass windows with 2-inch extruded aluminum framing” tells you something.
- Permit responsibility. Connecticut requires permits for virtually all enclosed sunroom projects. A reputable contractor handles this entirely, including drawings, building department submissions, and HOA documentation if your neighborhood requires it. If a proposal asks you to pull your own permit, stop and ask why.
- Change order language. What happens if something unexpected comes up during construction? A well-written proposal defines how scope changes get priced and approved, rather than leaving that conversation for later.
- Two warranties, not one. You should receive a manufacturer’s warranty covering materials like aluminum framing, vinyl glazing, and hardware, and a separate contractor workmanship warranty covering installation quality. Both should be clearly defined and in writing before you sign anything.
The goal isn’t to nitpick every line. It’s to confirm that what you agreed to in conversation is actually reflected on paper.
The Quiet Middle: Why Nothing Seems to Be Happening
You’ve signed the contract, submitted a deposit, and then a week passes. Then two. Nothing visible is happening at your home. For most first-time sunroom buyers, this is the most unsettling part of the process.
It’s also the most normal part.
Connecticut municipalities require permits for enclosed structures, especially when conditioned space, electrical work, or structural modifications are involved. Building department review timelines vary significantly by town. Some process applications in two to three weeks. Others take longer, particularly in spring when permit volumes are high.
During this same window, materials are typically being ordered and manufactured. These two processes run in parallel rather than sequentially, which is one reason overall project timelines are measured in total weeks rather than phases. Most Connecticut sunroom projects run in a 12- to 18-week overall window from signed contract to finished room.
What you should be getting during this period: regular updates from your contractor on permit status, expected material arrival, and the projected start of installation. You shouldn’t have to chase anyone for basic information.
Installation Day: What Actually Happens at Your Home
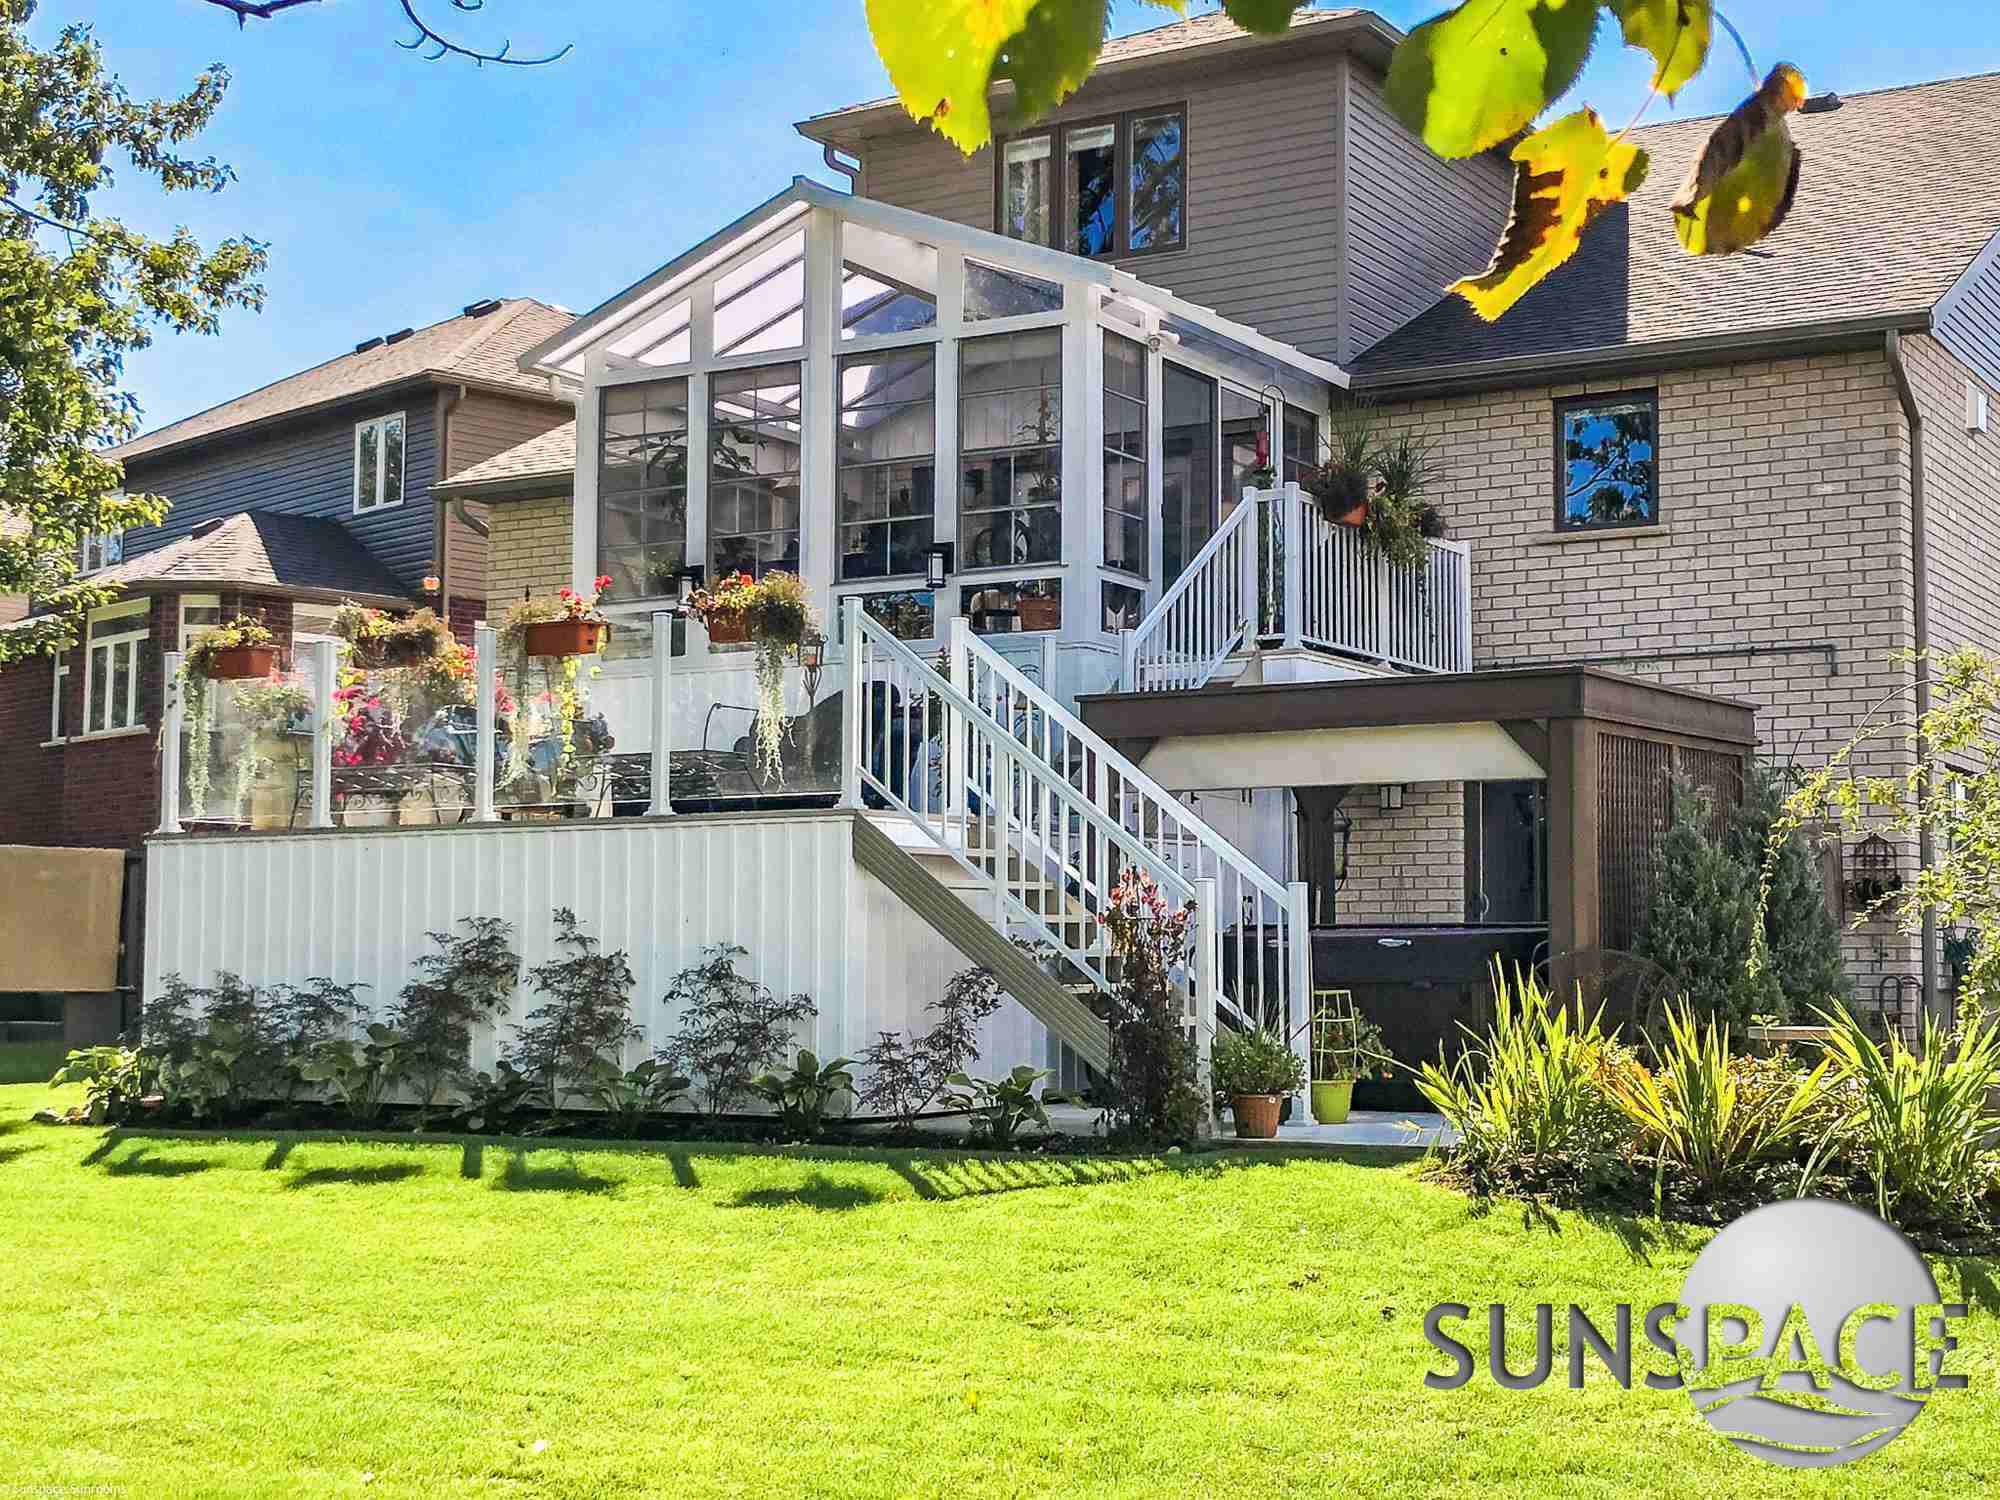
Once permits are cleared and materials arrive, installation begins. For factory-built Sunspace modular systems, this phase moves considerably faster than traditional stick-built construction because the components arrive precisely engineered and are assembled on-site rather than built from raw materials.
What the crew actually does when they arrive:
- Work areas get protected before anything else. Floors, siding, landscaping, and any interior surfaces near entry points are covered.
- Foundation or base work is completed first, whether that means anchoring to an existing slab, reinforcing deck framing, or setting new frost-depth footings.
- The aluminum frame goes up, followed by the roof system.
- Windows, panels, and doors are installed once the frame is set. Products like WeatherMaster Plus bi-fold and sliding doors require precise track alignment, so this stage takes care and time.
- Every joint, threshold, and transition between the new room and your home gets sealed and tested before the crew considers a wall complete.
- Electrical work, if included in scope, follows after the shell is closed and inspected.
One practical note: The crew should be cleaning up at the end of every workday. You shouldn’t be navigating around a construction site between visits, and your driveway shouldn’t be an obstacle course.
Weather affects schedules in Connecticut. Spring rain, late cold snaps, and nor’easters are facts of life. A contractor who communicates proactively when conditions shift a day’s work is demonstrating something important about how they handle the unexpected.
The Final Walkthrough: What “Done” Actually Means
Construction wrapping up and the project being complete are two different things. A final walkthrough with your contractor is what bridges them.
During the walkthrough, test everything while your contractor is standing there. Every panel should open and close smoothly. Every door and seal should be checked. Every switch and outlet should be tested. If anything needs adjustment, this is the moment to identify it, not after the crew has left and the project is officially closed.
Collect your warranty documentation at this stage. Both the manufacturer’s materials warranty and the contractor’s workmanship warranty should be in your hands, in writing, before final payment. Also ask about maintenance: how to clean panels seasonally, how to lubricate tracks if needed, and what to watch for in the first winter.
A good contractor welcomes this walkthrough. It’s their opportunity to demonstrate that the finished product meets what was promised. A contractor who rushes through it or discourages you from testing things carefully is showing you something worth noting.
Two Things Worth Knowing Before the First Call
A couple of decisions tend to shape Connecticut sunroom projects more than anything else, and both are worth thinking through before the first conversation.
The first is how the room needs to perform in winter. Whether a three-season or four-season room fits your life better is a question that drives your entire glazing, insulation, and framing choice. A close look at the differences between three-season and all-season sunrooms in Connecticut covers those tradeoffs in real New England weather terms, not just specification sheets.
The second is what you’re starting from. If you have an existing deck or screened porch, your structural starting point, permit path, and cost range all look different from a ground-up build. The screen room to sunroom upgrade guide walks through what that path involves for Connecticut homes specifically.
Frequently Asked Questions
How long does a Connecticut sunroom project take from start to finish?
Most projects run in a 12- to 18-week overall window from signed contract to finished room, with permitting, material ordering, and installation phases overlapping throughout rather than running strictly end to end.
Who handles the permits?
Your contractor should manage everything: drawings, building department submissions, HOA documentation, and inspection coordination. You shouldn’t need to interact with the building department directly at any point.
What warranties should I receive?
Two, both in writing: a manufacturer’s warranty on materials, and a separate contractor workmanship warranty on installation quality. Get both before making your final payment.
What if something doesn’t look right during installation?
Say something immediately. A good contractor wants to know about concerns while they can still be addressed cleanly, not after the room is sealed and the crew has moved on.
Is there anything I should decide before calling a contractor?
Having a general sense of your season rating goals (three-season vs. four-season) and whether you’re starting from an existing structure or bare ground will make the first conversation significantly more useful for both sides.
Your Project Deserves a Straight Answer
Ready to stop wondering and start planning? Contact us for a free quote, and the team at Sunroom Designs New England will walk your property, answer every question honestly, and give you a clear picture of exactly what your project would involve.