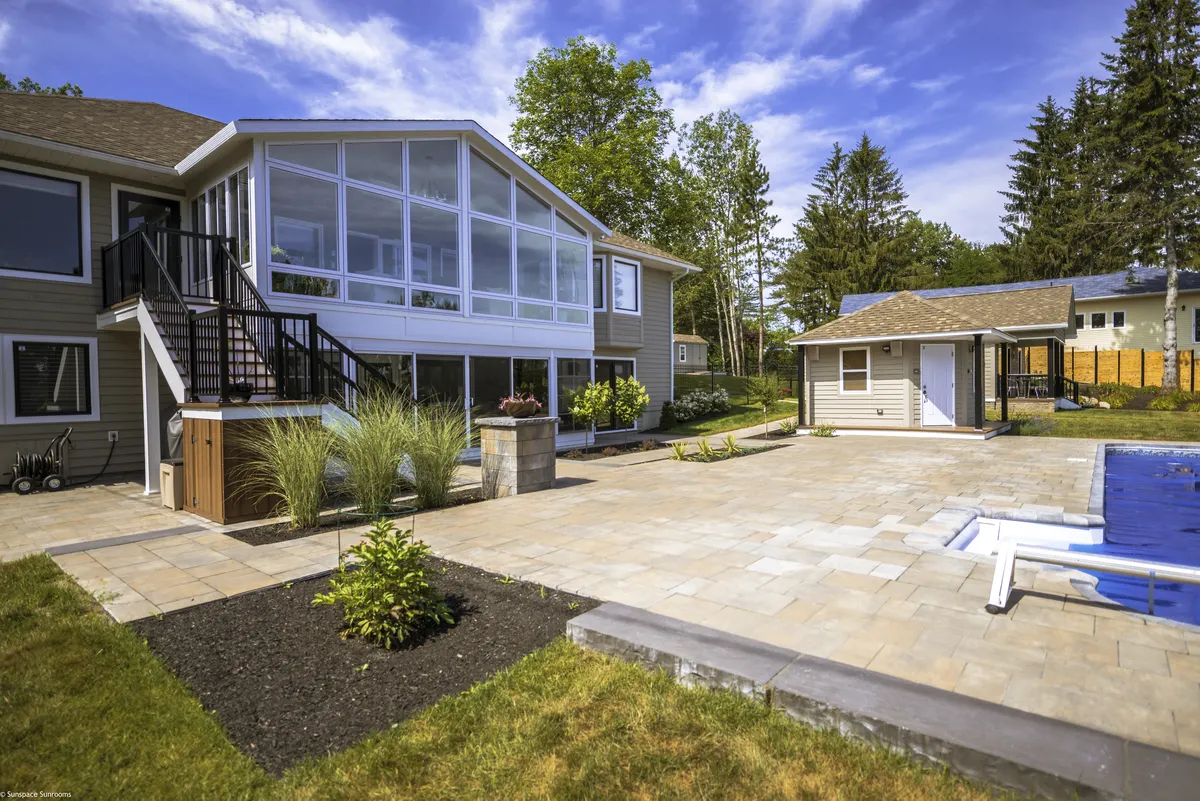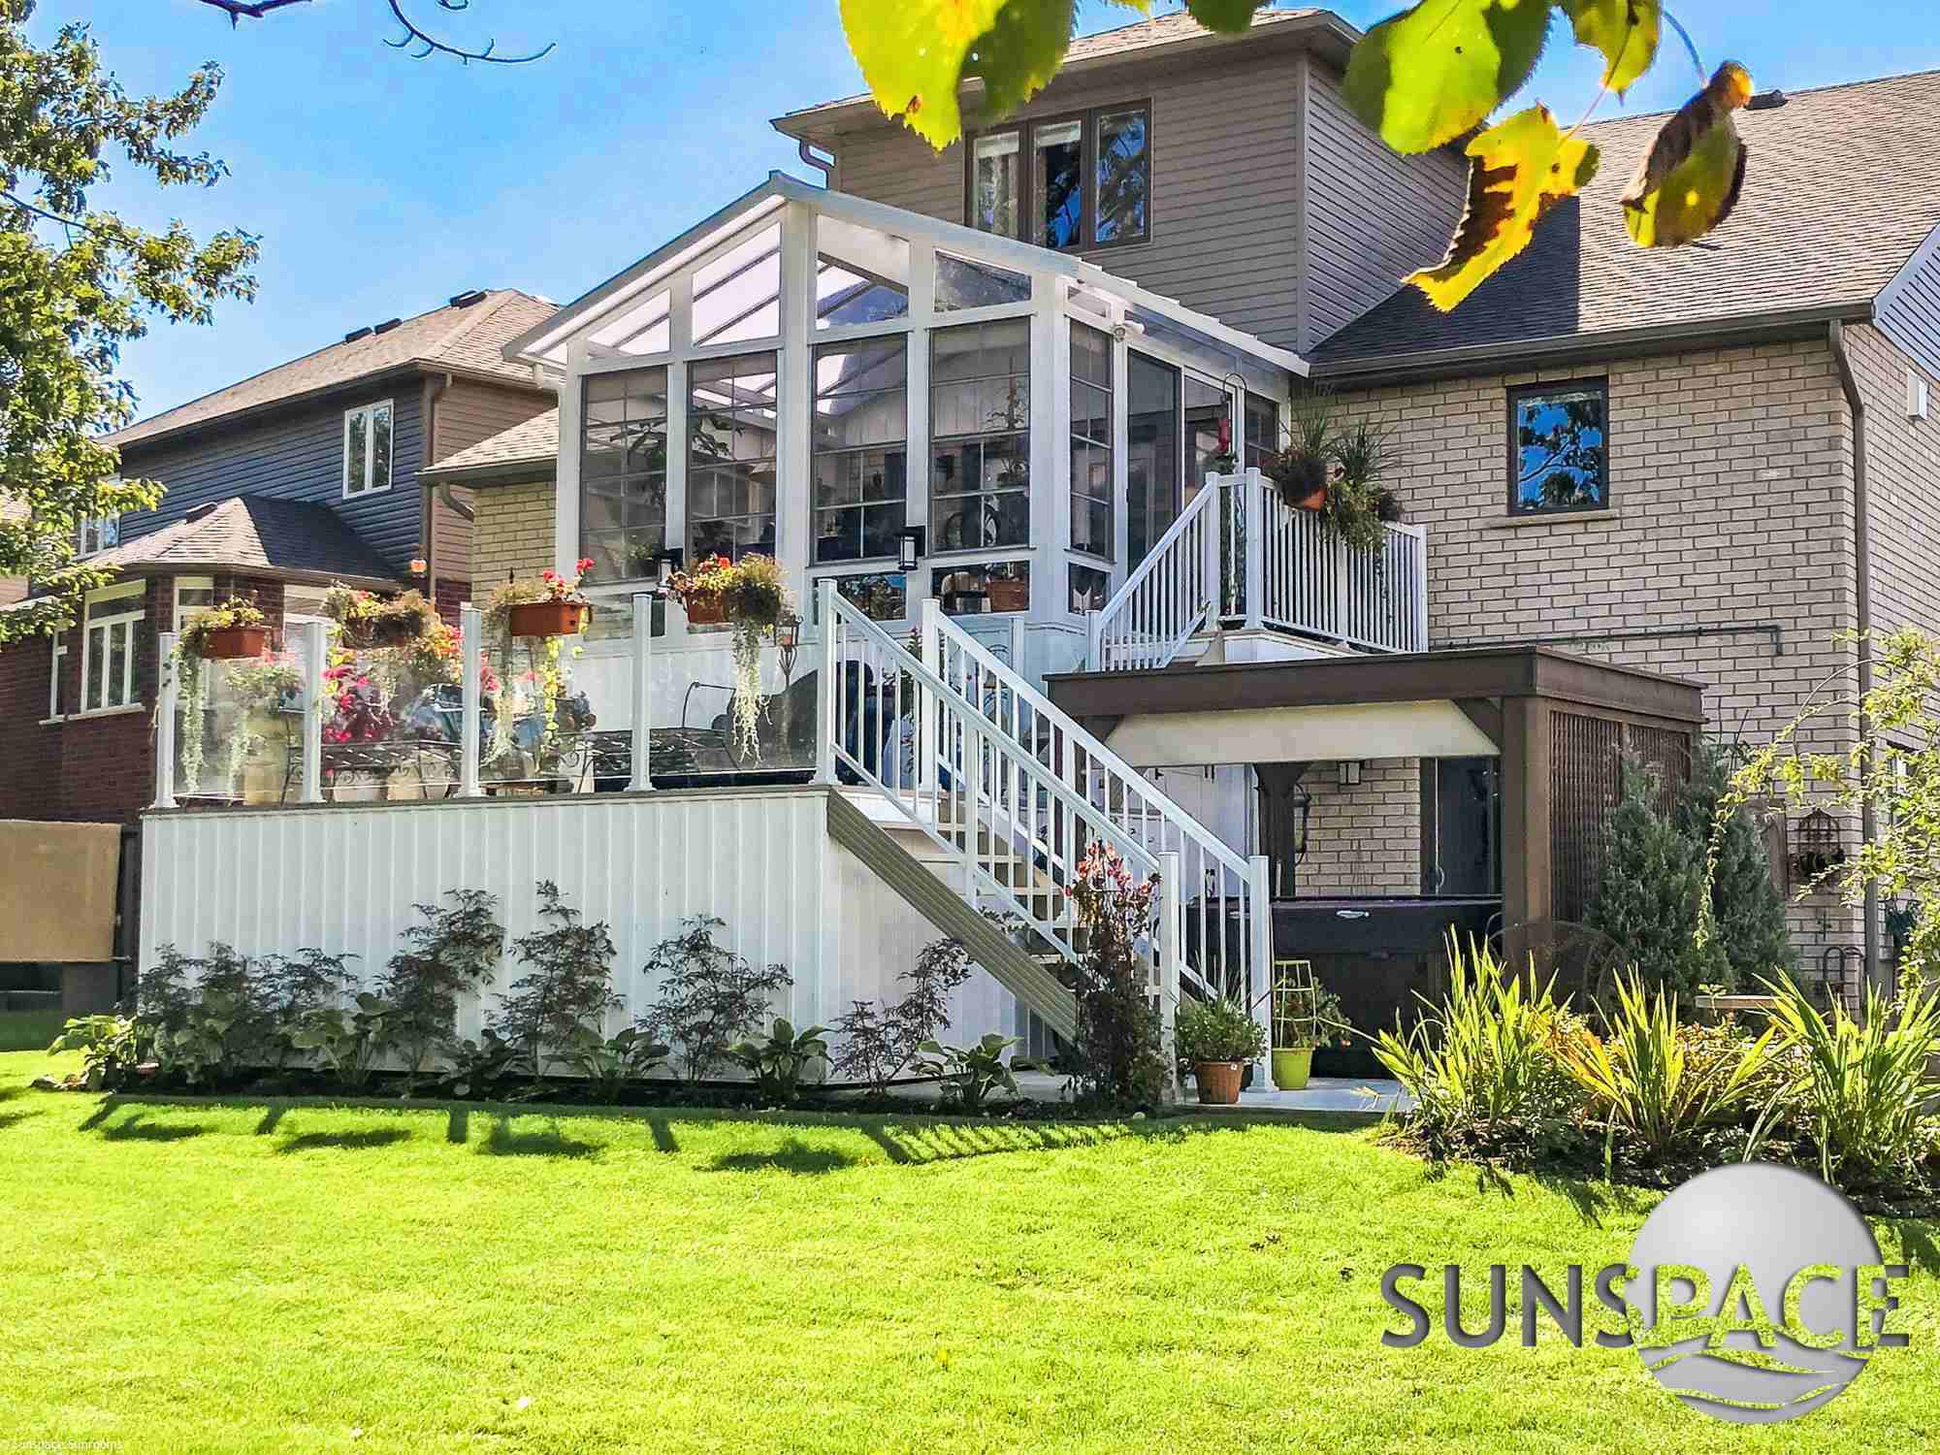
You’ve probably already spotted the problem. Look up sunroom costs online, and you’ll find numbers scattered all over the place, from $12,000 to $150,000, sometimes for what looks like the same basic room. That’s frustrating when you’re trying to plan a real project on a real budget.
Here’s the thing: that wide range isn’t random. It’s the result of real differences in size, structure, glazing, foundation, and finish level. Once you understand what’s actually driving those numbers, the quotes you get from contractors will start to make a lot more sense.
This guide breaks down what Connecticut homeowners are paying for sunrooms in 2026, what moves the price up or down, and how to read a quote with confidence. And if you want a second opinion from someone who builds these rooms for a living, it’s easy to reach out to a sunroom builder in Connecticut before you get too far into the planning process.
The Short Answer: What Do Sunrooms Cost in Connecticut?
Most Connecticut sunroom projects in 2026 fall somewhere between $25,000 and $90,000, depending on the type, size, and level of finish. Here’s a quick snapshot before we get into the details.
| Sunroom Type | Typical Size | 2026 Price Range |
| Screen Room conversion | 150–250 sq ft | $12,000–$25,000 |
| Three-season sunroom | 150–300 sq ft | $28,000–$55,000 |
| Four-season sunroom | 150–300 sq ft | $55,000–$95,000+ |
| Solarium/conservatory | 200–350 sq ft | $65,000–$115,000+ |
These are real-world project ranges, not national averages copy-pasted from a calculator. Connecticut has specific code requirements around frost-depth foundations, snow-load ratings, and energy standards for conditioned space, and all of those factors are taken into the final number.
Worth noting: A modular system like Sunspace often comes in below a fully custom stick-built addition at the same size and season rating, because the manufacturing precision reduces labor time significantly on-site.
What Actually Moves the Price
A sunroom quote isn’t one number. It’s a stack of decisions, and each one either adds to or saves money. Here’s what carries the most weight.
Size and Season Rating
These two factors together control more of the budget than anything else combined.
- A three-season room is built for spring through fall use. It uses lighter glazing, simpler framing, and doesn’t need insulation or heating, so it costs less.
- A four-season room is designed to feel like a real room in January. That means insulated walls, thermally broken frames, Low-E Argon glass, and some form of dedicated heating or cooling.
If you’re on the fence between the two, think about how many months of the year you realistically want to use the space. Our guide on three-season vs. all-season sunrooms in Connecticut walks through that decision in detail.
Foundation and Site Conditions
This is the variable most online pricing guides ignore entirely, and it’s where two “identical” quotes can end up $15,000 apart.
- Building over an existing concrete slab or sound deck is one budget.
- Pouring a new frost wall foundation on a sloped lot is a different budget entirely.
- Ledge rock, drainage issues, or utility conflicts can add cost before a single wall panel goes up.
A contractor who walks your property before quoting will catch these issues early. One who quotes over the phone cannot.
Window and Door Systems
Frame material, glazing type, and how panels operate all shift the price. A fixed single-pane panel costs less than an insulated, thermally broken unit with Low-E coatings. WeatherMaster Plus bi-fold and sliding door systems sit toward the higher end of the range because of the hardware precision and insulation performance they offer, but they’re the right call for rooms facing heavy sun exposure or harsh winter conditions.
Roofline Complexity
A basic shed roof is the most budget-friendly option. A cathedral ceiling, hip roof, or one designed to tie directly into your home’s existing rooflines adds both material and labor costs.
Electrical and Climate Control
Outlets and lighting are one category. A dedicated ductless mini-split or ducted HVAC connection is another. Plan for this early; retrofitting climate control after the room is built costs more than roughing it in during construction.
Permitting and Site Prep
Connecticut requires permits for enclosed sunrooms, particularly when conditioned space, structural changes, or electrical work are involved. Permit fees, HOA submissions, and any needed site grading are real line items in the budget.
How Sunroom Model Tiers Affect the Final Number
The Sunspace system used by our team runs across three primary models: the Model 200, Model 300, and Model 400 sunrooms. Each tier is built for a different use case, and understanding the differences helps you avoid paying for more than you need or less than you’ll want.
- Model 200 uses flexible vinyl glazing with 75% ventilation. It’s a three-season room built for comfort from spring through fall, and it tends to sit at the accessible end of the price range.
- Model 300 steps up to glass windows with 2-inch extruded aluminum framing. More structural, more polished, and better suited for shoulder seasons when the Model 200 starts to feel the chill.
- Model 400 is the all-season option. Insulated wall structures, thermal break technology, and Low-E Argon glass make it a real year-round room that performs in February just as well as in June.
The right tier depends on your climate goals and how you plan to use the space daily, not just what looks best in photos.
Add-Ons That Change Your Budget
Very few Connecticut homeowners stop at just the sunroom. Most pair it with at least one adjacent feature, and bundling those into a single project typically costs less than adding them one at a time later.
Common add-ons and what they bring to the project:
- Louvered pergola over a connecting patio for adjustable shade control.
- Decking system to create a seamless outdoor flow from sunroom to yard.
- Railings in aluminum picket, aluminum with glass, or topless glass styles for stairs or elevated platforms.
- Privacy walls to block sightlines from neighbors or a busy road.
- Sunshades for west-facing rooms that collect afternoon heat and glare.
- Interior glass railings for split-level entries or open-plan interiors adjacent to the new room.
None of these are required. But if they’re already on your wish list, the math usually works in your favor when they’re scoped alongside the sunroom itself.
The Deck and Foundation Factor
If your home already has a solid patio or deck, that existing footprint can become the foundation of a sunroom, which keeps costs meaningfully lower. That’s a big part of why a deck-to-sunroom conversion often comes in at the lower end of the four-season price range. The structural and grading work is already done.
Starting from scratch changes the calculation. A new frost wall foundation, especially on uneven terrain or in areas with ledge rock, adds real cost and time. It’s the single biggest hidden variable in most quotes, and it’s almost impossible to estimate accurately without a site visit.
On the timeline, most Connecticut sunroom builds run in a 12- to 18-week overall window, from signed contract to completed room. Permitting, material ordering, and framing often overlap rather than run in strict sequence. Wall-under-porch projects (where the sunroom sits beneath an existing roof overhang) typically fall in a 12- to 14-week window.
Is a Sunroom Worth It in Connecticut Right Now?
Material and labor costs have shifted over the past few years, and 2026 pricing reflects those increases. Even so, sunrooms remain one of the more efficient ways to add usable square footage compared to a full home addition.
A well-built four-season room also gets used year-round rather than sitting empty for half of a New England winter. That usage frequency matters when you’re thinking about long-term value. Connecticut real estate agents consistently note that a properly permitted, insulated sunroom adds to appraisal value in a way that a screened porch or deck does not.
Frequently Asked Questions
How much does a small sunroom cost in Connecticut?
A three-season sunroom around 150 square feet typically starts at around $28,000 in Connecticut, depending on the window package, foundation type, and finish level. Four-season rooms at the same size start at closer to $55,000.
Is a sunroom cheaper than a home addition?
Usually, yes. A modular sunroom system skips much of the custom framing, roofline matching, and interior finishing that a traditional home addition requires. That’s why equivalent square footage often costs significantly less with a sunspace-style build than with a stick-built addition.
Do sunrooms add value to a Connecticut home?
Our season sunrooms that meet code and are properly permitted generally add appraised square footage and improve resale appeal. Three-season rooms and screen rooms improve livability but don’t always count toward appraised square footage under CT assessment guidelines.
What’s the biggest cost difference between a three-season and four-season room?
Insulation, glazing, and climate control. A four-season room needs thermally broken frames, Low-E Argon glass, and a dedicated heating/cooling source. Those three items alone can add $15,000 to $30,000 compared to a three-season build of the same size.
Do I need a permit for a sunroom in Connecticut?
Yes, in almost every case. Connecticut municipalities require building permits for enclosed sunrooms, especially when conditioned space, electrical work, or structural modifications are involved. A reputable contractor handles all permitting as part of the project scope.
How long does it take to build a sunroom in Connecticut?
Most projects run 12 to 18 weeks overall, from signed contract to finished room, with permitting, ordering, and construction phases often overlapping rather than running end-to-end.
Getting a Quote That’s Worth Planning Around
National averages give you a starting range. They can’t account for your yard’s slope, your home’s framing, or the features you have in mind. The only number worth building a budget around comes from someone who has walked your property.
A solid consultation should cover your goals, your home’s existing structure, any add-ons you’re considering, and a realistic timeline, all before final pricing. If a contractor quotes you a firm number over the phone without seeing your home, that’s worth pausing on.
Ready to get a real number? Contact us for a free quote, and the team at Sunroom Designs New England will walk your property and give you a straight, no-pressure answer on what your project would actually cost.